
BEDS3
BATHS3 full
SQUARE FEET2,710
MLS#1993656
STATUSActive
PROPERTY TYPEResidential - Single Family
SUBDIVISIONROGERS RANCH
SCHOOLNorthside
Property Description
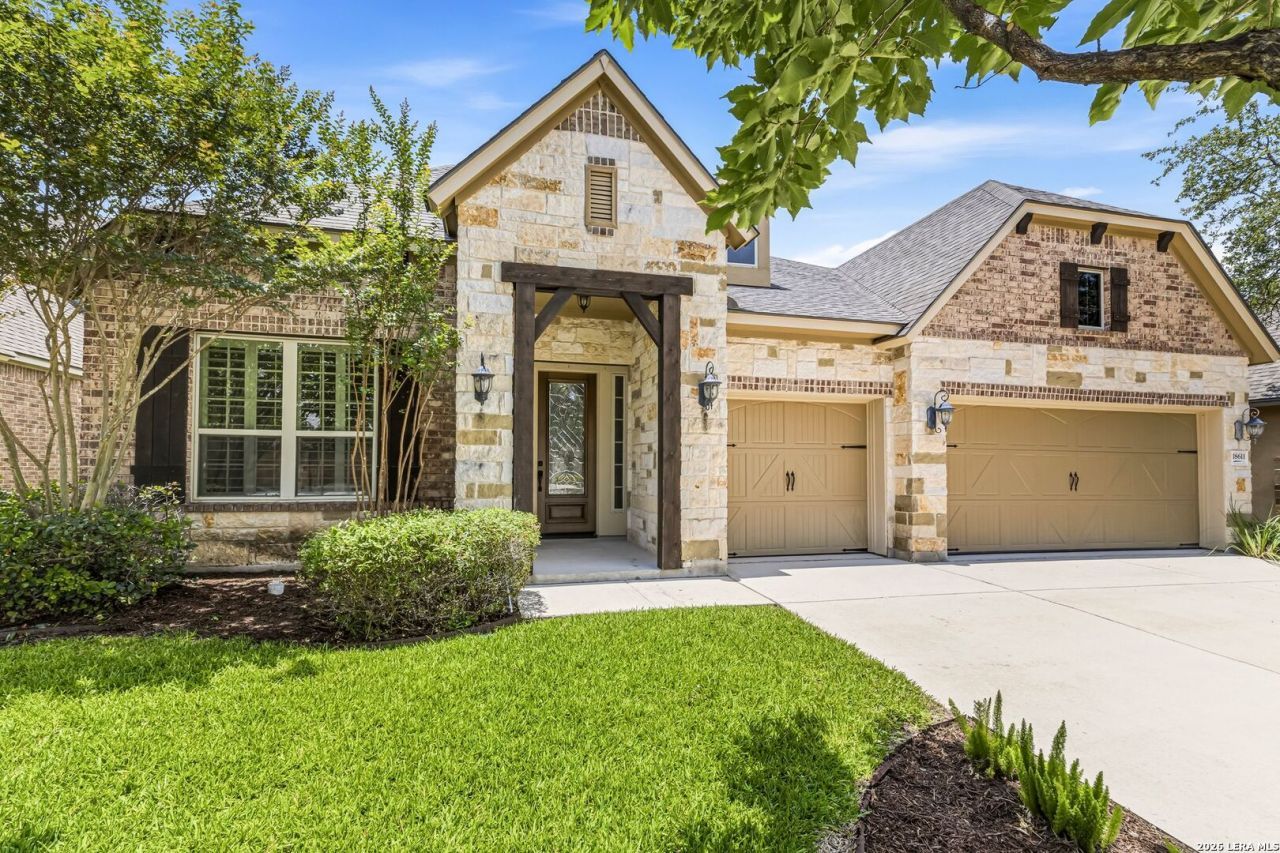
This exquisite 1 story David Weekley hm is nestled in the exclusive Rogers Ranch community & will take your breath away. Features inc: One of a kind private lot, Stunning curb appeal w Brick/Stone exterior, 2 car oversized garage, Lush landscape, Tons of Windows, open floor plan, custom lighting throughout, tile flooring in all traffic areas, dedicated office, HUGE family room with custom fireplace & mantle, gourmet chefs kitchen with granite counters, Stainless steel appliances, gas cooking, Tons of cabinet and counter space and so much more! The master suite is split from the other bedrooms on its own private wing of the home and adorns a luxurious en suite. Each bedroom has its own bathroom. Walk out to your own private back yard paradise with large covered patio, stunning fireplace, outdoor kitchen over looking a serene, private .19 acre lot! This home truly is remarkable and you must see it to appreciate all the details!
Property Features
Property Type: Residential - Single Family
Cooling: One Central
Fenced: Yes
Fireplaces: 1
Fuel Type: Electric, Natural Gas
Heating: Central
Home Style: One Story, Ranch, Traditional
Lot Size: 0.19 Acres
Roof Type: Composition
Stories: 1.0
Taxes: $13,863
Year Built: 2013
Feature Descriptions
Accessibility: Level Lot, Level Drive, No Stairs, First Floor Bath, Full Bath/Bed on 1st Flr, First Floor Bedroom
Builder Name: David Weekley
Days on Site: 24
Energy Efficient: Programmable Thermostat, Double Pane Windows, Ceiling Fans
Exterior: Patio Slab, Covered Patio, Bar-B-Que Pit/Grill, Gas Grill, Privacy Fence, Sprinkler System, Double Pane Windows, Mature Trees, Outdoor Kitchen
Exterior: Brick,4 Sides Masonry, Stone/Rock
Fireplace: One, Family Room
Flooring: Carpeting, Ceramic Tile
Foundation: Slab
Green Features: Drought Tolerant Plants
Hoa Fee: 73/Annually
HOA Fee 2: 187
HOA Fee 3: 356
HOA Mandatory: Yes
HOA Name: ROGERS RANCH EAST POA
HOA Name 2: SALADO CANYON HOA
HOA Name 3: SALADO CANYON SWIM CLUB
Inclusions: Ceiling Fans, Chandelier, Washer Connection, Dryer Connection, Cook Top, Built-In Oven, Self-Cleaning Oven, Microwave Oven, Gas Cooking, Disposal, Dishwasher, Smoke Alarm, Garage Door Opener, Solid Counter Tops
Interior: Two Living Area, Separate Dining Room, Eat-In Kitchen, Two Eating Areas, Island Kitchen, Breakfast Bar, Walk-In Pantry, Study/Library, Game Room, Utility Room Inside,1st Floor Lvl/No Steps, High Ceilings, Open Floor Plan, Cable TV Available, High Speed Internet
Multiple HOA: Yes
Neighborhood Amenities: Controlled Access, Pool, Tennis, Clubhouse, Park/Playground, Jogging Trails
Parking: Two Car Garage, Attached
Pool/Spa: None
Supplier - Electric: CPS
Supplier - Gas: CPS
Supplier - Sewer: SAWS
Supplier - Water: SAWS
Tax By Multiple Counties: No
Type: Single Family Detached
Water/Sewer: Water System, Sewer System
Windows: All Remain
Room Sizes
Bedroom 2: 10 X 12
Bedroom 3: 10 X 11
Kitchen: 15 X 20
Breakfast Room: 11 X 18
Dining Room: 12 X 15
Family Room: 15 X 23
Utility Room: 7 X 8
Study/Office: 11 X 14
E X try: 7 X 9
Game Room: 10 X 17
Local Schools
High School: Clark
Middle School: Rawlinson
Elementary School: Blattman
School District: Northside
Listed By / Shown By
Listed By
Agency Name: Keller Williams Heritage
Agency Phone: (210) 493-3030
Shown By
Agent Name: Karen Schaeper
Agent Phone: (254) 723-0902
Agency Title: Kelly, Realtors
Agency Email: info@kellyrealtors.com
Agency Text: (254) 717-6447

Estimate Your Payment
Estimated Payment
$ 2,665.58 per month $1,335.33 Principal & Interest $1,155.25 Property Tax $175.00 Homeowner's Insurance
18611 Golden Maize | MLS# 1993656
This single family home located at 18611 Golden Maize, San Antonio, TX 78258 is currently listed for sale with an asking price of $599,995. This property was built in 2013 and has 3 bedrooms and 3 full baths with 2710 sq. ft. Golden Maize is located in the ROGERS RANCH subdivision within the Northside school district. Search ROGERS RANCH real estate on karenschaeper.kellyrealtors.com today.