
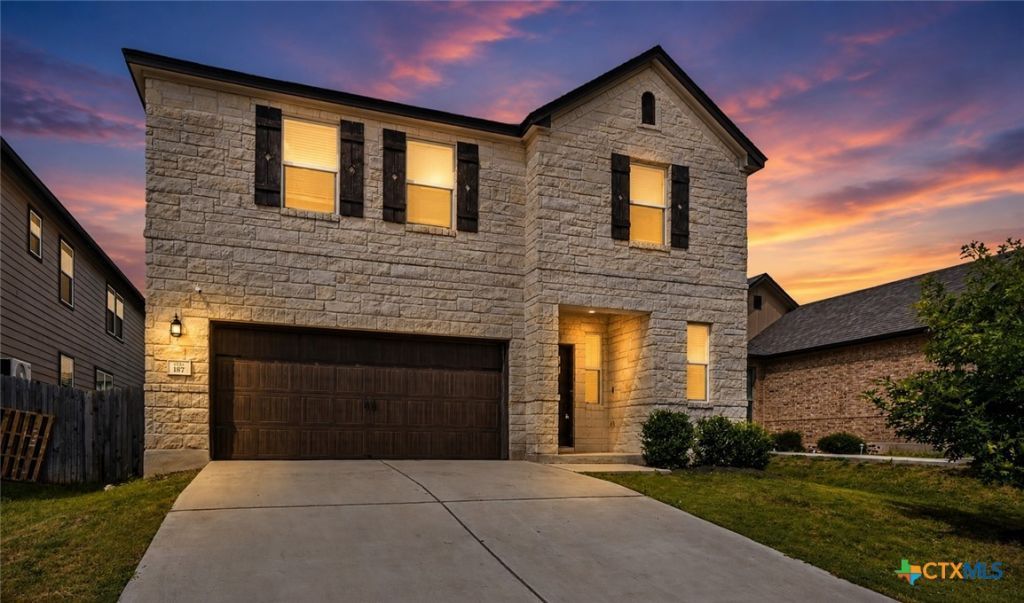
BEDS4
BATHS2 full 1 partial
SQUARE FEET2,402
MLS#621983
STATUSActive
PROPERTY TYPEResidential - Single Family
SUBDIVISIONGrist Mill Highlands
SCHOOLHays Cisd
Property Description
Welcome to 187 Lena Lane in Kyle, Texas! This beautifully maintained 4-bedroom, 2.5-bath home offers stylish, flexible living in a desirable Kyle location with easy access to Austin, Buda, San Marcos, shopping, dining, and major commuter routes. The open-concept main level features wood-look flooring, abundant natural light, a formal dining room with wainscoting, and a spacious living area that flows into the upgraded kitchen with quartz countertops, a large island, stainless steel appliances, built-in double ovens, cooktop, and tile backsplash. The main-level primary suite features a spa-inspired bathroom with dual vanities, soaking tub, separate shower, and walk-in closet. Upstairs, you'll find three additional bedrooms, a full bathroom, a spacious loft/game room, and a versatile flex room with barn doors that can serve as a home office, playroom, media room, or hobby space. Outside, enjoy a low-maintenance backyard with artificial turf, an extended covered patio, privacy fence, and play structure. Located just 0.7 miles from Ramage Elementary School, with a crossing guard along the route for added convenience. The neighborhood offers sidewalks, a park, and playground, making this Kyle home a great option for buyers looking for convenience, flexible living space, and an easy commute. Move-in ready and packed with thoughtful upgrades!
Property Features
Property Type: Residential - Single Family
Cooling: Central Air
Garage: 2
Heating: Central
Home Style: Traditional
Lot Size: 0.13 Acres
Roof Type: Composition, Shingle
Stories: 2.0
Year Built: 2021
Amenities
Double Vanity
Garden Tub/Roman Tub
Primary Downstairs
Main Level Primary
Pull Down Attic Stairs
Quartz Counters
Solid Surface Counters
Separate Shower
Walk-In Closet(s)
Kitchen Island
Pantry
Porch
Feature Descriptions
Appliances: Dishwasher, Disposal, Refrigerator
Body of Water: None
Community Features: Playground
Days on Site: 48
Exterior: Brick, Fiber Cement, Masonry
Fencing: Privacy, Wood
Fireplace: None
Flooring: Tile, Vinyl
HOA Fee: 330
Laundry: Inside, Laundry in Utility Room, Laundry Room
Parcel#: R170912
Patio/Porch: Covered, Porch
Sewer: Public Sewer
Utilities: Electricity Available
Water: Public
Local Schools
High School: Lehman High School
Middle School: Simon Middle School
School District: Hays Cisd
Listed By / Shown By
Listed By
Agency Name: TS Realty
Agency Phone: (210) 269-9940
Shown By
Agent Name: Karen Schaeper
Agent Phone: (254) 723-0902
Agency Title: Kelly, Realtors
Agency Email: info@kellyrealtors.com
Agency Text: (254) 717-6447

Estimate Your Payment
Estimated Payment
$ 777.83 per month $687.70 Principal & Interest $0.00 Property Tax (data not provided by mls) $90.13 Homeowner's Insurance
187 Lena Lane | MLS# 621983
This single family home located at 187 Lena Lane, Uhland, TX 78640 is currently listed for sale with an asking price of $309,000. This property was built in 2021 and has 4 bedrooms and 2 full and 1 partial baths with 2402 sq. ft. Lena Lane is located in the Grist Mill Highlands subdivision within the Hays Cisd school district. Search Grist Mill Highlands real estate on karenschaeper.kellyrealtors.com today.