
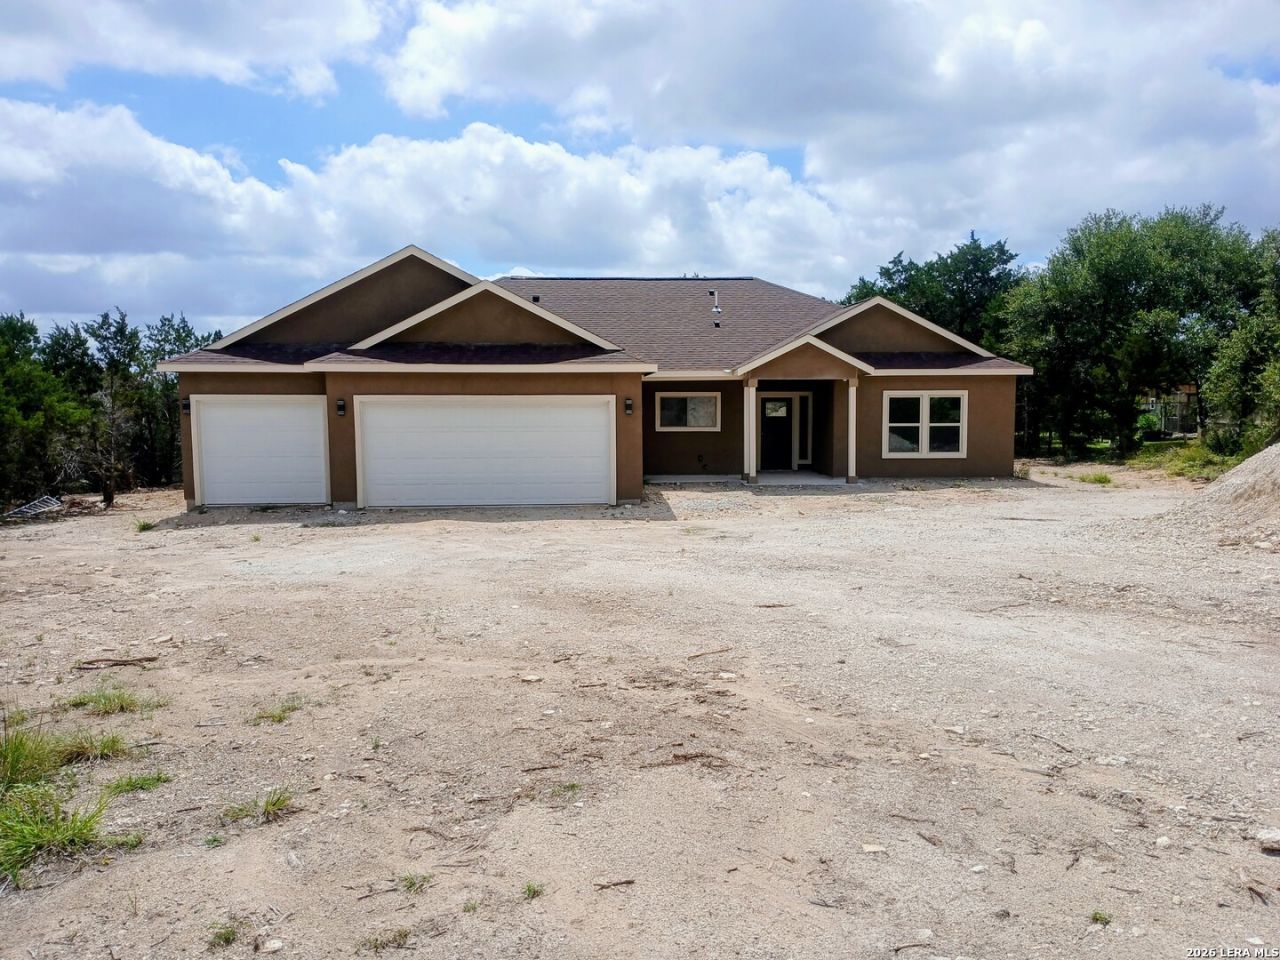
BEDS3
BATHS2 full 1 partial
SQUARE FEET2,040
MLS#2005894
STATUSActive
PROPERTY TYPEResidential - Single Family
SUBDIVISIONRancho Del Lago
SCHOOLComal
Property Description
NEW, Move-in Ready! Hill country living at its finest in this custom-crafted, spacious 2,040-square-foot home located in the Rancho Del Lago community near Canyon Lake: three bedrooms, two and a half baths, walk-in his-and-her closets. Walk-in Pantry, Island Kitchen, solid countertop in Kitchen, walk-in Laundry room. Not two, but a three-car garage with a garage opener. Seeking peace, seeking quiet, but still a community with access to neighboring Blanco, Boerne, Johnson City, and shopping malls in San Marcos. Enjoy Oktoberfest and Schlitterbahn in New Braunfels.
Property Features
Property Type: Residential - Single Family
Cooling: One Central
Fuel Type: Electric
Heating: Central
Home Style: One Story
Lot Size: 0.63 Acres
Roof Type: Composition
Stories: 1.0
Taxes: $1,058
Year Built: 2026
Feature Descriptions
Builder Name: Varela
Currenty Leased: No
Days on Site: 23
Energy Efficient: Radiant Barrier, Low E Windows
Exterior: Cement Fiber
Exterior: Mature Trees
Flooring: Ceramic Tile
Foundation: Slab
HOA Mandatory: No
Improvements: Street Paved, Streetlights
Inclusions: Ceiling Fans, Chandelier, Washer Connection, Dryer Connection, Disposal, Dishwasher, Smoke Alarm, Electric Water Heater, Garage Door Opener, Solid Counter Tops, Custom Cabinets, Private Garbage Service
Interior: One Living Area, Liv/Din Combo, Island Kitchen, Walk-In Pantry, Utility Room Inside,1st Floor Lvl/No Steps, Open Floor Plan, Pull Down Storage, Skylights, All Bedrooms Downstairs, Laundry Main Level, Walk in Closets, Attic - Radiant Barrier Decking
Lot: 1/2-1 Acre
Neighborhood Amenities: None
Parking: Three Car Garage
Pool/Spa: None
Supplier - Electric: Pernales Coo
Supplier - Garbage: HCWS
Supplier - Water: Texas Water
Tax By Multiple Counties: No
Type: Single Family Detached
Water/Sewer: Water System, Aerobic Septic
Windows: All Remain
Room Sizes
Bedroom 2: 12 X 12
Bedroom 3: 12 X 13
Kitchen: 12 X 13
Dining Room: 114 X 14
Living Room: 16 X 20
Utility Room: 7 X 10
E X try: 7 X 12
Pantry: 7 X 9
Bathroom 2: 8 X 8
Local Schools
High School: Call District
Middle School: Call District
Elementary School: Call District
School District: Comal
Listed By / Shown By
Listed By
Agency Name: Realty Executives Of S.A.
Agency Phone: (210) 493-0020
Shown By
Agent Name: Karen Schaeper
Agent Phone: (254) 723-0902
Agency Title: Kelly, Realtors
Agency Email: info@kellyrealtors.com
Agency Text: (254) 717-6447

Estimate Your Payment
Estimated Payment
$ 1,293.92 per month $1,066.05 Principal & Interest $88.17 Property Tax $139.71 Homeowner's Insurance
1880 Cottonwood Rd | MLS# 2005894
This single family home located at 1880 Cottonwood Rd, Fischer, TX 78623 is currently listed for sale with an asking price of $479,000. This property was built in 2026 and has 3 bedrooms and 2 full and 1 partial baths with 2040 sq. ft. Cottonwood Rd is located in the Rancho Del Lago subdivision within the Comal school district. Search Rancho Del Lago real estate on karenschaeper.kellyrealtors.com today.