
BEDS6
BATHS5 full 1 partial
SQUARE FEET7,683
MLS#1969631
STATUSNew
PROPERTY TYPEResidential - Single Family
SUBDIVISIONSONTERRA ENCLAVE AT
SCHOOLNorth East ISD
Property Description
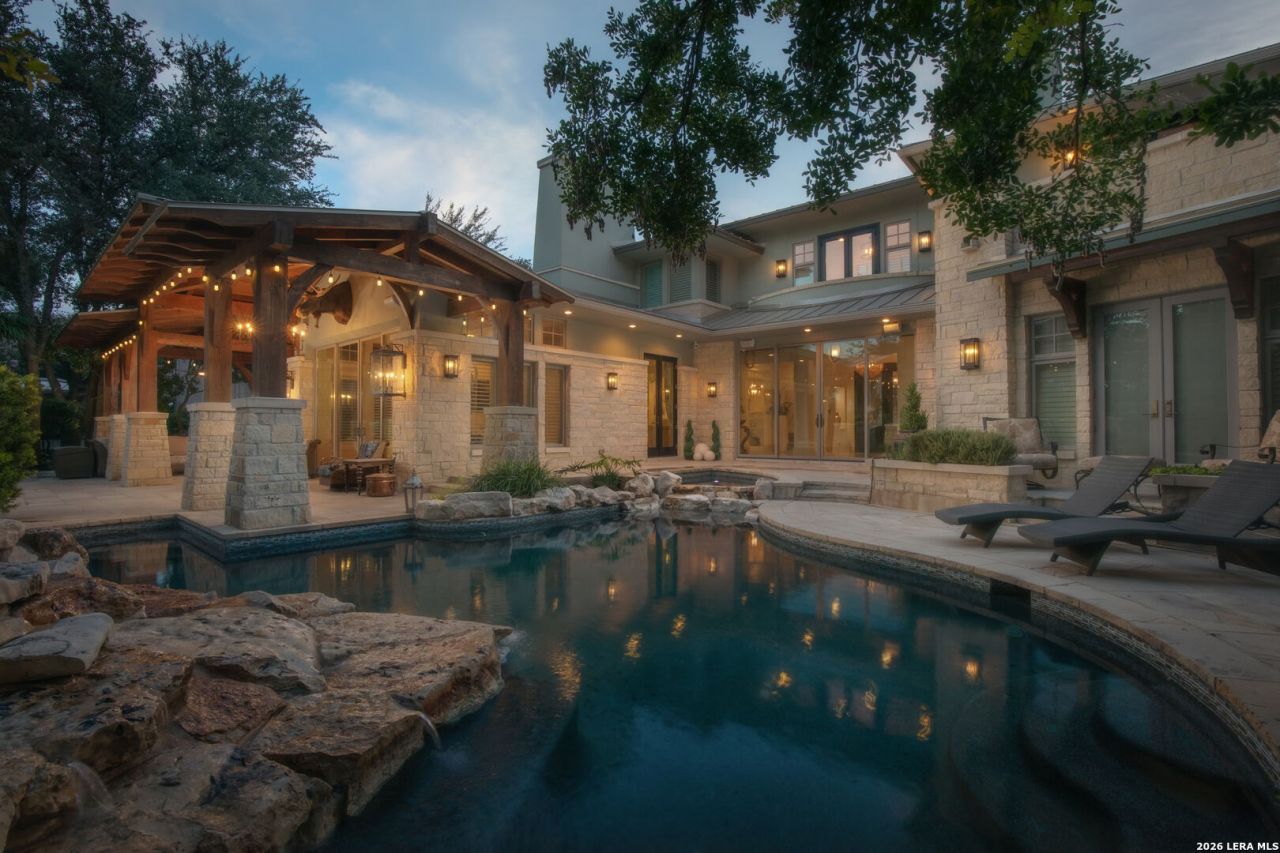
Perfectly positioned on the Sonterra North golf course, this extraordinary architectural estate seamlessly blends iconic design with refined modern luxury. Inspired by Frank Lloyd Wright and masterfully crafted by Steve Heflin, the home was completely reimagined in 2016. In 2026, it underwent another extensive renovation featuring a stunning new chefs kitchen, beautifully redesigned bathrooms, a new roof, custom designer wall treatments throughout, and numerous additional enhancements, creating a truly turnkey offering. Designed for effortless entertaining and everyday sophistication, the thoughtfully curated floor plan features expansive living and dining spaces centered around a dramatic double-sided fireplace. A stylish lounge with a full-service bar provides the perfect setting for intimate gatherings, while the gourmet kitchen is complemented by an oversized catering kitchen and versatile multipurpose suite. The private primary wing serves as a luxurious retreat, complete with a sitting area and fireplace. Upstairs, a flexible layout includes a private study or sixth bedroom with an ensuite bath, a spacious media or family room, and three generously sized ensuite bedrooms, offering comfort and privacy for family and guests alike. Every space has been thoughtfully curated with designer finishes, highlighted by custom wall treatments that add warmth, texture, and sophistication throughout the home. Designed to embrace its premier golf course setting, the resort-style backyard offers a sparkling pool and spa, a fully equipped summer kitchen, and expansive outdoor living spaces overlooking the lush fairways of Sonterra North. Completing the estate is a detached four-car garage with private guest quarters above, complete with a full bath-ideal for extended family, guests, a home office, or live-in accommodations. Privately nestled behind three gated entrances within Sonterra, this remarkable estate offers an unparalleled combination of architectural significance, timeless elegance, and one of the communitys most coveted golf course settings, making it one of San Antonios finest turnkey trophy properties.
Property Features
Property Type: Residential - Single Family
Cooling: Two Central, Two Window/Wall
Fenced: Yes
Fireplaces: 2
Fuel Type: Electric
Heating: Central
Home Style: Two Story
Lot Size: 0.65 Acres
Roof Type: Metal
Stories: 2.0
Taxes: $28,706
Year Built: 1995
Feature Descriptions
Builder Name: Heflin
Currenty Leased: No
Days on Site: 2
Energy Efficient: Ceiling Fans
Exterior: Stucco
Exterior: Covered Patio, Gas Grill, Deck/Balcony, Wrought Iron Fence, Sprinkler System, Double Pane Windows, Has Gutters, Special Yard Lighting, Mature Trees, Outdoor Kitchen, Garage Apartment, Other - See Remarks
Fireplace: Two, Living Room, Gas
Flooring: Stone, Other
Foundation: Slab
Hoa Fee: 2037/Annually
HOA Mandatory: Yes
HOA Name: SONTERRA
Hot Tub: Yes
Inclusions: Ceiling Fans, Chandelier, Washer Connection, Dryer Connection, Built-In Oven, Self-Cleaning Oven, Microwave Oven, Stove/Range, Gas Cooking, Gas Grill, Refrigerator, Disposal, Dishwasher, Water Softener (owned), Wet Bar, Smoke Alarm, Security System (Owned), Gas Water Heat
Interior: Two Living Area, Separate Dining Room, Eat-In Kitchen, Auxillary Kitchen, Two Eating Areas, Island Kitchen, Walk-In Pantry, Study/Library, Game Room, Media Room, Utility Room Inside, High Ceilings, Maids Quarters, Cable TV Available, High Speed Internet, Laundry Main Level, Laundry Lower Level, Walk in Closets
Lot: On Golf Course,1/2-1 Acre
Multiple HOA: No
Neighborhood Amenities: Controlled Access, Pool, Tennis, Golf Course, Clubhouse, Jogging Trails, Guarded Access
Parking: Four or More Car Garage, Attached, Oversized
Pool/Spa: In Ground Pool, AdjoiningPool/Spa, Hot Tub, Pool is Heated
Security: yes
Spa: Yes
Swimming Pool: Yes
Tax By Multiple Counties: No
Type: Single Family Detached
Water/Sewer: City
Windows: All Remain
Room Sizes
Bedroom 2: 22 X 14
Bedroom 3: 15 X 15
Bedroom 4: 16 X 17
Bedroom 5: 14 X 15
Kitchen: 22 X 18
Family Room: 24 X 25
Bedroom 6: 14 X 11
Bonus Room: 22 X 16
Other: 17 X 16
Local Schools
High School: Call District
Middle School: Call District
Elementary School: Call District
School District: North East ISD
Listed By / Shown By
Listed By
Agency Name: Clover Properties, LLC
Agency Phone: (210) 885-3464
Shown By
Agent Name: Karen Schaeper
Agent Phone: (254) 723-0902
Agency Title: Kelly, Realtors
Agency Email: info@kellyrealtors.com
Agency Text: (254) 717-6447

Estimate Your Payment
Estimated Payment
$ 12,461.10 per month $8,902.27 Principal & Interest $2,392.17 Property Tax $1,166.67 Homeowner's Insurance
18918 De Enclave | MLS# 1969631
This single family home located at 18918 De Enclave, San Antonio, TX 78258 is currently listed for sale with an asking price of $3,999,999. This property was built in 1995 and has 6 bedrooms and 5 full and 1 partial baths with 7683 sq. ft. De Enclave is located in the SONTERRA ENCLAVE AT subdivision within the North East ISD school district. Search SONTERRA ENCLAVE AT real estate on karenschaeper.kellyrealtors.com today.