
BEDS4
BATHS2 full 2 partial
SQUARE FEET3,646
MLS#1958402
STATUSPending
PROPERTY TYPEResidential - Single Family
SUBDIVISIONFOREST OF GARDEN R
SCHOOLComal
Property Description
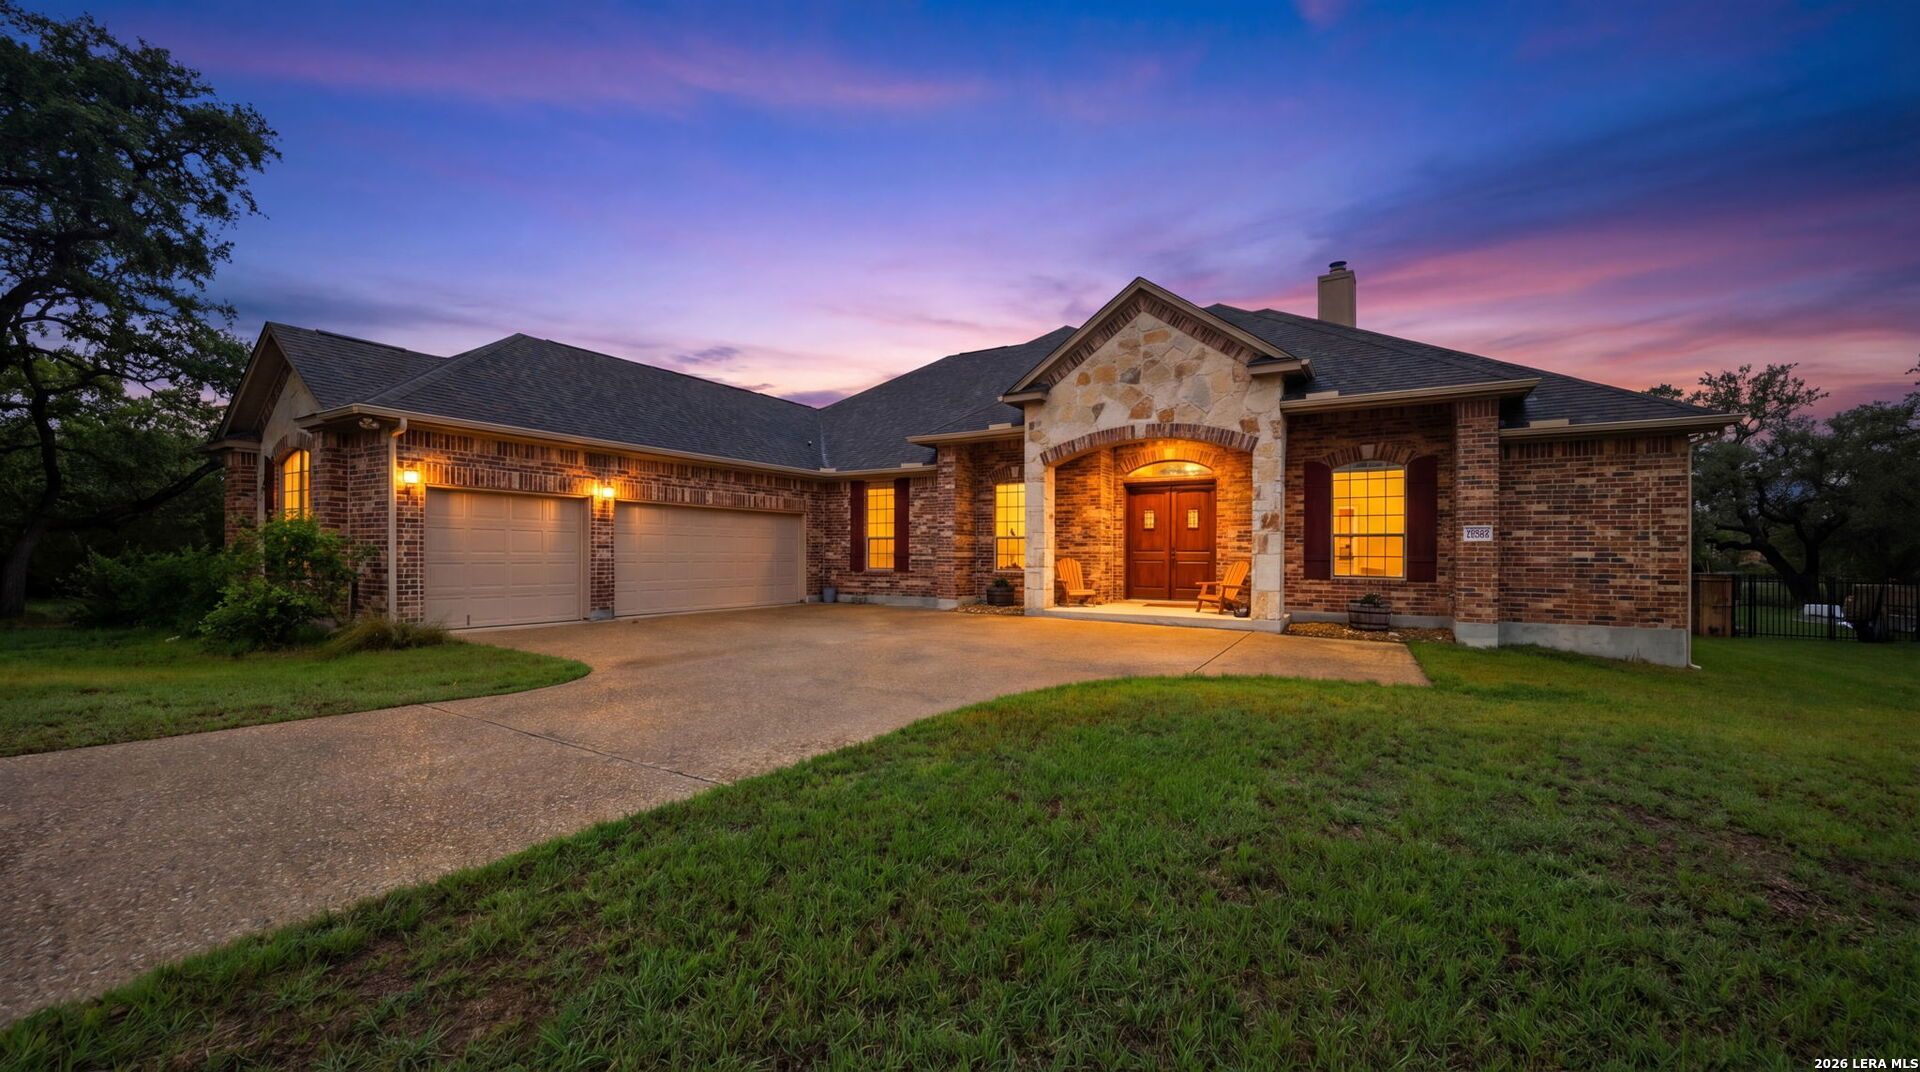
Rare 1.22-acre Garden Ridge property with no adjoining neighbor on one side, offering exceptional privacy and one of the best values in the area. This beautifully maintained home features soaring ceilings, an open-concept living and kitchen area, a spacious primary suite, three additional bedrooms, a dedicated office, media room, and a versatile bonus room with its own half bath and closet. Designed for both comfort and efficiency, the home includes a new high-efficiency HVAC system (2025), double-pane windows, radiant barrier roof decking, and blown-in attic insulation to help reduce energy costs and keep the home comfortable year-round. Enjoy outdoor living on the expansive covered patio, already plumbed with gas and water for a future outdoor kitchen. Additional upgrades include a tankless gas water heater, water softener, whole-home central vacuum, in-wall pest control, irrigation system, and LeafGuard gutters. The aerobic septic maintenance contract is prepaid and transferable through 2027. Move-in ready with space, privacy, quality, and energy-efficient features throughout. Ask about lender incentives available through preferred lender, New Horizon Mortgage.
Property Features
Property Type: Residential - Single Family
Cooling: Two Central
Fenced: Yes
Fireplaces: 1
Fuel Type: Natural Gas
Heating: Heat Pump
Home Style: Other
Lot Size: 1.22 Acres
Roof Type: Composition
Stories: 1.5
Taxes: $12,500
Year Built: 2010
Feature Descriptions
Builder Name: Rialto Homes
Currenty Leased: No
Days on Site: 113
Energy Efficient: Tankless Water Heater, Programmable Thermostat, Double Pane Windows, Energy Star Appliances, Radiant Barrier, Cellulose Insulation, Ceiling Fans
Exterior: Covered Patio, Deck/Balcony, Wrought Iron Fence, Sprinkler System, Double Pane Windows, Gazebo, Has Gutters, Special Yard Lighting, Mature Trees
Exterior: 4 Sides Masonry
Fireplace: One, Living Room, Wood Burning, Gas Starter, Stone/Rock/Brick
Flooring: Carpeting, Ceramic Tile, Laminate
Foundation: Slab
Green Features: EF Irrigation Control
Hoa Fee: 626/Annually
HOA Mandatory: Yes
HOA Name: GARDEN RIDGE BRACKEN HOA
Improvements: Street Paved, Curbs
Inclusions: Ceiling Fans, Central Vacuum, Washer Connection, Dryer Connection, Cook Top, Built-In Oven, Self-Cleaning Oven, Microwave Oven, Gas Cooking, Disposal, Dishwasher, Ice Maker Connection, Water Softener (owned), Vent Fan, Smoke Alarm, Gas Water Heater, Satellite Dish (owned
Interior: Two Living Area, Separate Dining Room, Eat-In Kitchen, Two Eating Areas, Island Kitchen, Breakfast Bar, Study/Library, Media Room, High Ceilings, Open Floor Plan, Cable TV Available, High Speed Internet, All Bedrooms Downstairs, Laundry Main Level, Laundry Room, Walk in Closets, Attic - Access only, Attic - Radiant Barrier Decking
Lot: Cul-de-Sac/Dead End, County VIew,1 - 2 Acres, Partially Wooded, Mature Trees (ext feat), Level
Miscellaneous: Virtual Tour, Cluster Mail Box
Multiple HOA: No
Neighborhood Amenities: Park/Playground
Parking: Three Car Garage
Pool/Spa: None
Supplier - Electric: Centerpoint
Supplier - Garbage: Garden Ridge
Supplier - Gas: CPS
Supplier - Sewer: Septic
Supplier - Water: Garden Ridge
Tax By Multiple Counties: No
Type: Single Family Detached
Water/Sewer: Septic, Aerobic Septic, City
Windows: All Remain
Wooded: Yes
Room Sizes
Bedroom 2: 15 X 11
Bedroom 3: 14 X 13
Bedroom 4: 15 X 12
Kitchen: 16 X 14
Dining Room: 12 X 14
Living Room: 20 X 20
Additional Living Room: 20 X 14
Bonus Room: 17 X 25
Local Schools
High School: Davenport
Middle School: Danville Middle School
Elementary School: Garden Ridge
School District: Comal
Listed By / Shown By
Listed By
Agency Name: Real Broker, LLC
Agency Phone: (855) 450-0442
Shown By
Agent Name: Karen Schaeper
Agent Phone: (254) 723-0902
Agency Title: Kelly, Realtors
Agency Email: info@kellyrealtors.com
Agency Text: (254) 717-6447

Estimate Your Payment
Estimated Payment
$ 2,917.01 per month $1,658.05 Principal & Interest $1,041.67 Property Tax $217.29 Homeowner's Insurance
19003 Seminole Pass | MLS# 1958402
This single family home located at 19003 Seminole Pass, Garden Ridge, TX 78266 is currently listed for sale with an asking price of $745,000. This property was built in 2010 and has 4 bedrooms and 2 full and 2 partial baths with 3646 sq. ft. Seminole Pass is located in the FOREST OF GARDEN R subdivision within the Comal school district. Search FOREST OF GARDEN R real estate on karenschaeper.kellyrealtors.com today.