
BEDS3
BATHS3 full
SQUARE FEET3,736
MLS#21344590
STATUSActive
PROPERTY TYPEResidential - Single Family
SUBDIVISIONTwin Creeks 6b
SCHOOLAllen ISD
Property Description
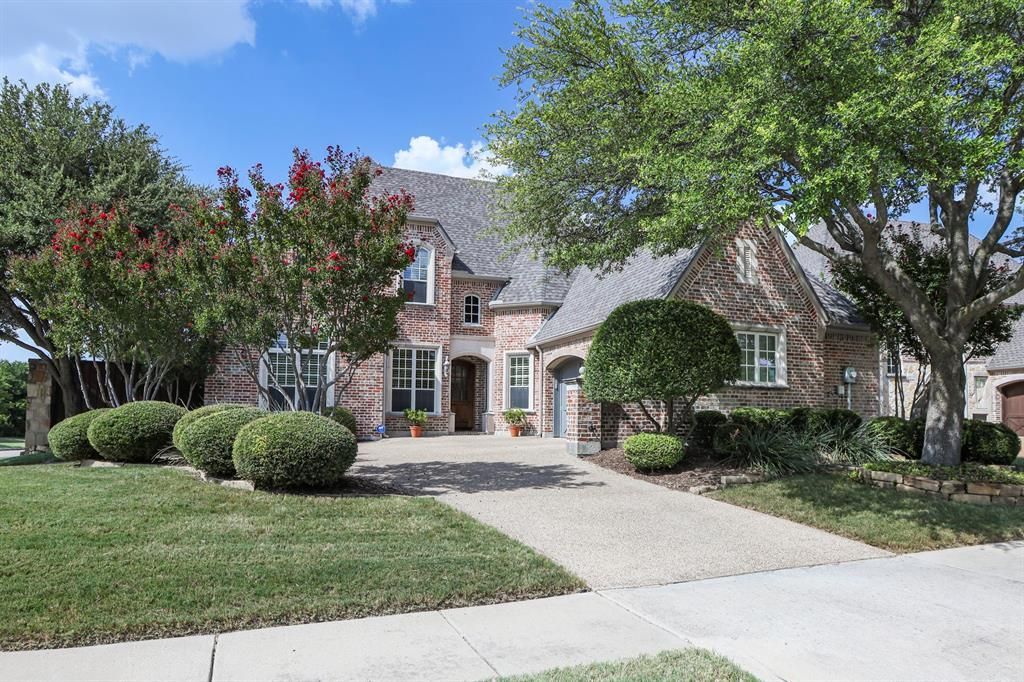
Impeccably maintained and ideally situated on a cul-de-sac lot in the Twin Creeks subdivision. This beautiful home looks directly to the park. Across the other side of the street is the greenbelt, giving a beautiful view on the western side of the house. The home's location offers privacy, charm & you will enjoy the luxury living this home provides. The home features upgrades at every turn, including plantation shutters throughout. Upon entering, you will love the handsome Study accented with a coffered wood beam ceiling and built-in cabinets. The Formal Dining Room is on the right of the entryway. There is a secondary Bedroom and Powder Bath down the Hall from the Living Room. The Spacious Living Room is centered around a beautiful stone fireplace, and has a wall of windows that look out to the beautifully landscaped Pool & Patio Area. You will love the Gourmet Kitchen, Breakfast Room & Sitting Room all open to the Living Room. Wolfe Double Ovens, Microwave and Stove, Asko dishwasher, granite countertops & lots of cabinet space & detailing. Enjoy also the Bonus Room off the Breakfast Nook, perfect for sitting & relaxing whether you are finishing up that last cup of coffee or a glass of wine. The Primary Suite is located downstairs at the back of the home & includes granite countertops, dual sink areas, oversized jetted tub, beautifully tiled shower with frameless glass, and a spacious walk-in closet. Upstairs you will find the third Bedroom with an Ensuite Bath. Also, there is a large second Living Area, complete with a built-in sink and mini refrigerator. The 2 Sectionals are Queen Sleeper sofas & will stay. In the Theatre Room, the Screen, Projector, and Bose speakers will stay along with the 2 Sectionals. Located in the highly sought-after Twin Creeks Community, Residents enjoy golf, tennis, pools, trails, parks & year-round events. With its exceptional lot, stunning backyard & beautiful detailing throughout, this home truly stands out & could be your new Home!
Property Features
Property Type: Residential - Single Family
Cooling: Ceiling Fan(s), Central Air, Electric, Zoned
Fireplaces: 1
Garage: 2 car attached
Heating: Central, Natural Gas, Zoned
Home Style: Traditional
Lot Size: 0.20 Acres
Roof Type: Composition
Year Built: 2007
Amenities
Cable TV Available
Chandelier
Decorative Lighting
Double Vanity
Eat-in Kitchen
Flat Screen Wiring
Granite Counters
High Speed Internet Available
Kitchen Island
Pantry
Sound System Wiring
Vaulted Ceiling(s)
Wainscoting
Wet Bar
Covered Patio/Porch
Rain Gutters
Lighting
Feature Descriptions
Appliances: Built-in Refrigerator, Dishwasher, Disposal, Electric Oven, Gas Cooktop, Gas Water Heater, Ice Maker, Microwave, Plumbed For Gas in Kitchen, Vented Exhaust Fan
Community Features: Community Pool, Greenbelt, Jogging Path/Bike Path, Lake, Park, Playground, Tennis Court(s)
Exclusions: NO EXCLUSIONS! IN Media*LV RM upstairs the 2 Q Sleeper sofas STAY & in THEATRE RM the Screen, projector & Bose Speakers STAY & 2 sectionals!!
Exterior: Brick, Stone Veneer, Wood
Fencing: Wood
Fireplace: Gas Logs, Gas Starter, Glass Doors, Living Room, Raised Hearth, Stone
Flooring: Carpet, Ceramic Tile, Wood
Green Features: 12 inch+ Attic Insulation, Appliances, Insulation, Thermostat, Windows
HOA Fee: 796/ Semi-Annual
Laundry: Electric Dryer Hookup, Gas Dryer Hookup, Full Size W/D Area, Washer Hookup
Lot: Adjacent to Greenbelt, Corner Lot, Landscaped, Park View, Sprinkler System, Subdivision
Other Equipment: Home Theater
Parcel#: R892100B01101
Parking: Garage Faces Front
Parking Notes: Garage Faces Front
Patio/Porch: Covered
Pool: Gunite, Heated, In Ground, Outdoor Pool, Pool Sweep, Pool/Spa Combo, Water Feature
Swimming Pool: Yes
Utilities: All Weather Road, Asphalt, City Sewer, City Water, Concrete, Curbs, Sidewalk, Underground Utilities
Window: Shutters
Local Schools
Elementary School: Evans
School District: Allen ISD
Listed By / Shown By
Listed By
Agency Name: Ebby Halliday Realtors
Agency Contact: 972-608-0300
Agent Name: Kristen Trest

Shown By
Agent Name: Karen Schaeper
Agent Phone: (254) 723-0902
Agency Title: Kelly, Realtors

Estimate Your Payment
Estimated Payment
$ 2,162.30 per month $1,911.76 Principal & Interest $0.00 Property Tax (data not provided by mls) $250.54 Homeowner's Insurance
1908 Shiner Drive | MLS# 21344590
This single family home located at 1908 Shiner Drive, Allen, TX 75013 is currently listed for sale with an asking price of $859,000. This property was built in 2007 and has 3 bedrooms and 3 full baths with 3736 sq. ft. Shiner Drive is located in the Twin Creeks 6b subdivision within the Allen ISD school district. Search Twin Creeks 6b real estate on karenschaeper.kellyrealtors.com today.