
BEDS4
BATHS3 full
SQUARE FEET2,595
MLS#21306824
STATUSActive
PROPERTY TYPEResidential - Single Family
SUBDIVISIONDallas North Estates Ninth Instl
SCHOOLPlano ISD
Property Description
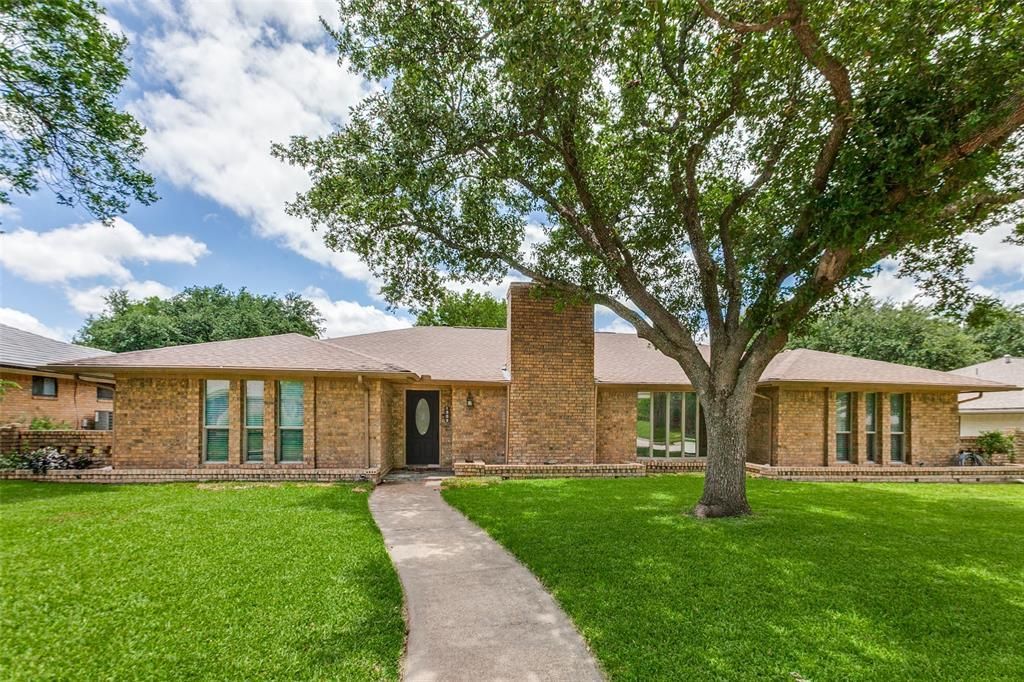
Welcome to this beautifully updated single-story home in the established Dallas North Estates neighborhood of Plano. Thoughtfully designed and impeccably maintained, this residence seamlessly blends timeless character with modern updates. Step inside to find hardwood floors, vaulted and beamed ceilings, crown molding, and an open-concept layout ideal for both everyday living and entertaining. The spacious living area features a cozy gas-log fireplace, while the formal dining room showcases a raised ceiling and charming bay window. The gourmet kitchen is equipped with granite countertops, stainless steel appliances, an oversized island, under-cabinet lighting, and abundant storage. The private primary suite offers French doors leading to the backyard and a beautifully updated bath with custom tile-work. A flexible floor plan provides comfortable living spaces and privacy for family and guests alike. Outdoors, enjoy a covered slate patio overlooking the large backyard, creating the perfect setting for relaxing evenings or weekend gatherings. Mature landscaping and established trees add beauty and charm to the outdoor space. Located within Plano ISD and just minutes from shopping, dining, parks, and major commuter routes, this move-in-ready home offers the perfect combination of comfort, style, and convenience.
Property Features
Property Type: Residential - Single Family
Cooling: Ceiling Fan(s), Central Air, Electric
Fireplaces: 1
Garage: 2 car attached
Heating: Central, Fireplace(s), Natural Gas
Home Style: Traditional
Lot Size: 0.24 Acres
Roof Type: Composition
Year Built: 1968
Amenities
Decorative Lighting
Double Vanity
Eat-in Kitchen
Granite Counters
High Speed Internet Available
In-Law Suite Floorplan
Pantry
Vaulted Ceiling(s)
Walk-In Closet(s)
Covered Patio/Porch
Private Yard
Feature Descriptions
Appliances: Dishwasher, Disposal, Gas Range, Gas Water Heater, Microwave, Plumbed For Gas in Kitchen, Refrigerator, Vented Exhaust Fan
Days on Site: 26
Exterior: Brick
Fencing: Fenced, Full, Gate, Wood
Fireplace: Brick, Gas Logs, Living Room, Masonry
Flooring: Carpet, Ceramic Tile, Engineered Wood
Laundry: Utility Room, Full Size W/D Area, Dryer Hookup, Washer Hookup
Lot: Few Trees, Interior Lot, Landscaped, Lrg. Backyard Grass, Subdivision
Parcel#: R013801100601
Parking: Alley Access, Driveway, Enclosed, Garage Faces Rear, Garage Single Door, Gated
Parking Notes: Alley Access, Driveway, Enclosed, Garage Faces Rear, G
Patio/Porch: Covered, Patio
Utilities: Alley, City Sewer, City Water, Curbs, Natural Gas Available
Window: Window Coverings
Room Sizes
Living Room: 23.00 x 12.00 Level - 1
Dining Room: 12.00 x 12.00 Level - 1
Kitchen: 15.00 x 12.00 Level - 1
Bedroom: 13.00 x 11.00 Level - 1
Bedroom: 11.00 x 11.00 Level - 1
Game Room: 17.00 x 13.00 Level - 1
Breakfast Room: 15.00 x 8.00 Level - 1
Bedroom: 12.00 x 12.00 Level - 1
Bedroom-Primary: 16.00 x 16.00 Level - 1
Utility Room: 7.00 x 6.00 Level - 1
Local Schools
Elementary School: Shepard
School District: Plano ISD
Listed By / Shown By
Listed By
Agency Name: Coldwell Banker Realty Plano
Agency Contact: 214-727-6206
Agent Name: Courtney Barrett

Shown By
Agent Name: Karen Schaeper
Agent Phone: (254) 723-0902
Agency Title: Kelly, Realtors

Estimate Your Payment
Estimated Payment
$ 1,434.82 per month $1,268.57 Principal & Interest $0.00 Property Tax (data not provided by mls) $166.25 Homeowner's Insurance
1908 Westridge Drive | MLS# 21306824
This single family home located at 1908 Westridge Drive, Plano, TX 75075 is currently listed for sale with an asking price of $570,000. This property was built in 1968 and has 4 bedrooms and 3 full baths with 2595 sq. ft. Westridge Drive is located in the Dallas North Estates Ninth Instl subdivision within the Plano ISD school district. Search Dallas North Estates Ninth Instl real estate on karenschaeper.kellyrealtors.com today.