
BEDS3
BATHS2 full
SQUARE FEET1,636
MLS#625385
STATUSActive
PROPERTY TYPEResidential - Single Family
SUBDIVISIONSunfield
SCHOOLHays Cisd
Property Description
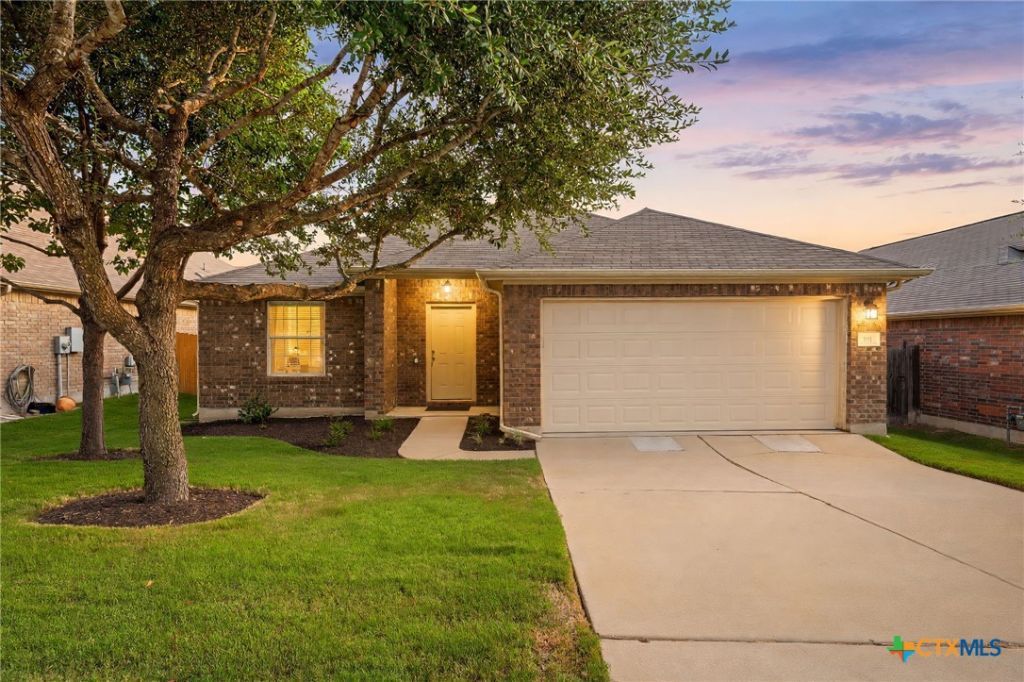
Welcome to this impeccably maintained, single-owner home built by CastleRock Builders in the highly desirable Sunfield community! Meticulously cared for by a single occupant since construction, this move-in-ready 3-bedroom, 2-full-bath residence offers modern updates and a seamless layout. The heart of the home features a light-filled open-concept design that effortlessly connects the main living, dining, and kitchen areas, perfect for everyday living and easy entertaining. The kitchen shines with gleaming granite countertops, a stylish new backsplash, and an included refrigerator. Gorgeous new luxury vinyl flooring runs throughout the home, highlighting the smart layout alongside a dedicated laundry room equipped with a washer and dryer that convey with the sale. Major functional upgrades include a brand-new hot water heater and a well-maintained water softener. Complete with an attached 2-car garage and an expansive, open backyard with endless outdoor potential, this home is completely turnkey. Beyond the property itself, enjoy everything Sunfield has to offer, including resort-style amenities with a lazy river, a splash pad, lap pools, and an elementary school located right within the neighborhood. Best of all, a lovely community park is just a short walk from your front door.
Property Features
Property Type: Residential - Single Family
Cooling: Central Air
Garage: 2
Heating: Central
Home Style: Traditional
Lot Size: 0.14 Acres
Roof Type: Composition, Shingle
Stories: 1.0
Year Built: 2011
Amenities
Ceiling Fan(s)
Double Vanity
High Ceilings
Open Floorplan
See Remarks
Walk-In Closet(s)
Granite Counters
Kitchen/Family Room Combo
Kitchen/Dining Combo
Pantry
Rain Gutters
Feature Descriptions
Appliances: Dishwasher, Disposal, Gas Range, Microwave, Oven, Water Softener Owned
Body of Water: None
Community Features: Barbecue, Clubhouse, Dog Park, Playground, Park, Trails/Paths, Community Pool
Exterior: Frame, Masonry
Fencing: Back Yard, Wood
Fireplace: None
Flooring: Carpet, Vinyl
HOA Fee: 235/ Quarterly
Laundry: Laundry Room
Parcel#: R128768
Pool: Community, In Ground
Sewer: Public Sewer
Utilities: Electricity Available, Natural Gas Available, High Speed Internet Available, Underground Utilities
Water: Public
Local Schools
School District: Hays Cisd
Listed By / Shown By
Listed By
Agency Name: Redfin Corporation
Agency Phone: 817-783-4605
Shown By
Agent Name: Karen Schaeper
Agent Phone: (254) 723-0902
Agency Title: Kelly, Realtors
Agency Email: info@kellyrealtors.com
Agency Text: (254) 717-6447

Estimate Your Payment
Estimated Payment
$ 755.17 per month $667.67 Principal & Interest $0.00 Property Tax (data not provided by mls) $87.50 Homeowner's Insurance
191 Lavender Lane | MLS# 625385
This single family home located at 191 Lavender Lane , Buda, TX 78610 is currently listed for sale with an asking price of $300,000. This property was built in 2011 and has 3 bedrooms and 2 full baths with 1636 sq. ft. Lavender Lane is located in the Sunfield subdivision within the Hays Cisd school district. Search Sunfield real estate on karenschaeper.kellyrealtors.com today.