
BEDS3
BATHS2 full
SQUARE FEET1,500
MLS#21352416
STATUSActive
PROPERTY TYPEResidential - Single Family
SUBDIVISIONBryant Farms
SCHOOLMelissa ISD
Property Description
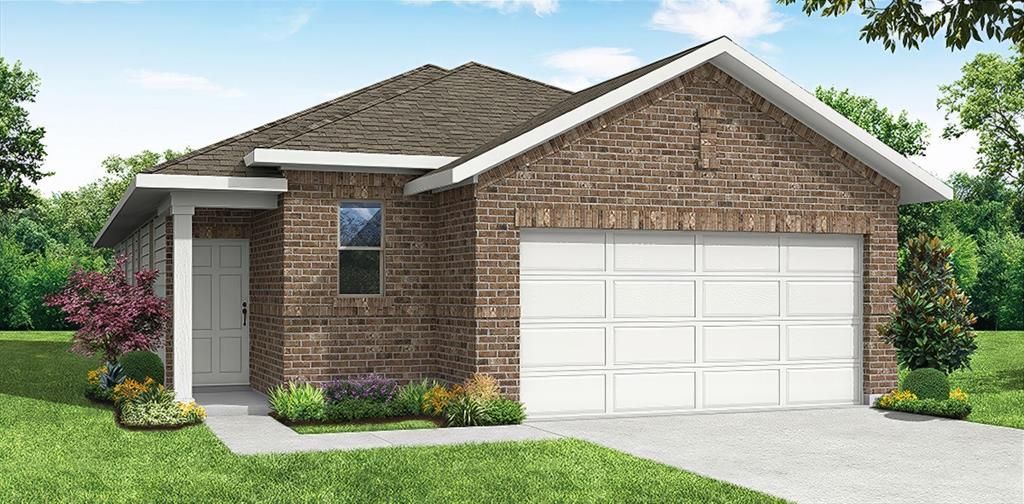
MLS# 21352416 - Built by Impression Homes - Nov 2026 completion! ~ Designed for single-story, open-concept living, the Cottonwood floorplan at Bryant Farms offers 1,500 square feet with 3 bedrooms, 2 bathrooms, and a 2-car garage. A covered entry welcomes you inside, where the family room, dining area, and modern kitchen create an open flow across the main living spaces. The kitchen is anchored by a large center island and walk-in pantry, bringing everyday function to the heart of the home. The primary suite is set at the rear of the home with a large walk-in shower, dual vanity, and walk-in closet. Two secondary bedrooms are positioned on the same level, while a separate utility room, coat closet, and linen closet add thoughtful storage throughout the layout. A covered backyard patio extends the living space outside. *Representative Image – Features, colors & specifications may differ per home
Property Features
Property Type: Residential - Single Family
Cooling: Central Air
Garage: 2 car attached
Heating: Central, Electric
Home Style: Traditional
Lot Size: 0.11 Acres
Roof Type: Composition
Year Built: 2026
Amenities
Granite Counters
Kitchen Island
Open Floorplan
Pantry
Smart Home System
Lighting
Feature Descriptions
Appliances: Dishwasher, Electric Range, Microwave
Community Features: Park, Playground
Exterior: Brick
Fencing: Wood
Flooring: Carpet, Ceramic Tile, Tile
Green Features: 12 inch+ Attic Insulation, Construction, HVAC, Lighting, Mechanical Fresh Air, Thermostat, Windows
HOA Fee: 650/ Annually
Laundry: Electric Dryer Hookup
Lot: Adjacent to Greenbelt
Lot Dimensions: 40x110
Parcel#: R-12909-00B-0180-1
Parking: Garage Single Door
Parking Notes: Garage Single Door
Patio/Porch: Covered
Utilities: City Sewer, City Water
Room Sizes
Bedroom-Primary: 4.00 x 4.00 Level - 1
Living Room: 4.00 x 4.00 Level - 1
Local Schools
Elementary School: Willow Wood
School District: Melissa ISD
Listed By / Shown By
Listed By
Agency Name: IMP Realty
Agency Contact: 888-566-3983
Agent Name: Ben Caballero

Shown By
Agent Name: Karen Schaeper
Agent Phone: (254) 723-0902
Agency Title: Kelly, Realtors

Estimate Your Payment
Estimated Payment
$ 881.03 per month $778.95 Principal & Interest $0.00 Property Tax (data not provided by mls) $102.08 Homeowner's Insurance
1911 Winecup Drive | MLS# 21352416
This single family home located at 1911 Winecup Drive, Melissa, TX 75454 is currently listed for sale with an asking price of $349,999. This property was built in 2026 and has 3 bedrooms and 2 full baths with 1500 sq. ft. Winecup Drive is located in the Bryant Farms subdivision within the Melissa ISD school district. Search Bryant Farms real estate on karenschaeper.kellyrealtors.com today.