
BEDS4
BATHS2 full
SQUARE FEET1,881
MLS#21352054
STATUSPending
PROPERTY TYPEResidential - Single Family
SUBDIVISIONWestcreek Estates
SCHOOLRichardson ISD
Property Description
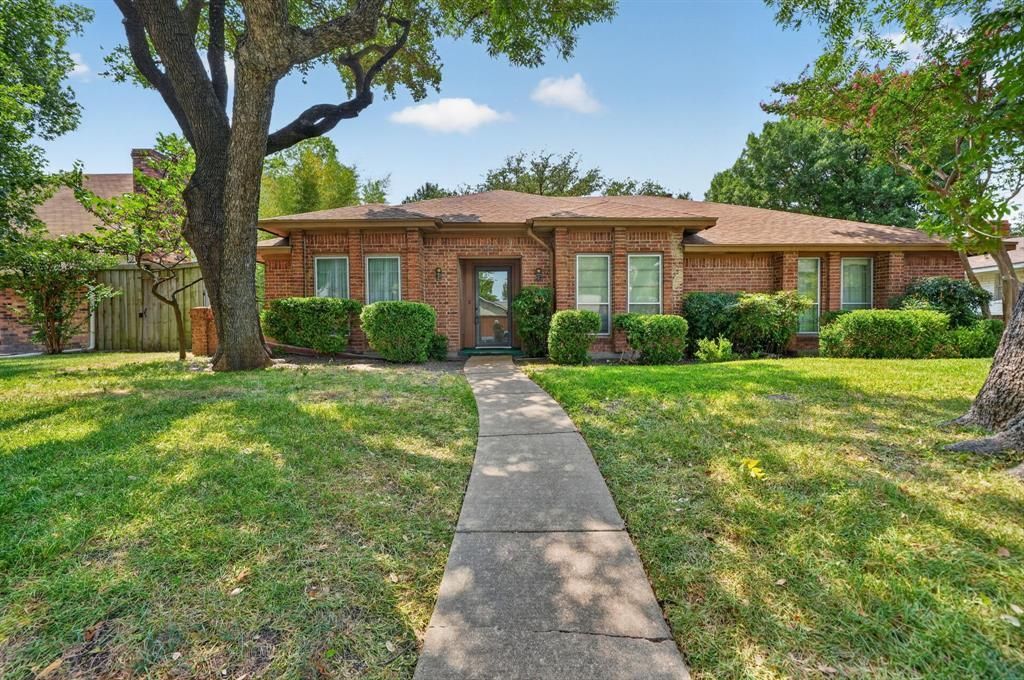
The expensive work is done. The fun part is up to you. Located near the Garland-Richardson border, this four bedroom, two bathroom home offers a spacious floor plan with plenty of possibilities. The large living room features a vaulted ceiling, wood-burning fireplace and built-in bar with a sink. Additional spaces include a formal dining room, breakfast area and sunroom. The home is largely original, giving the next owner the opportunity to update it their way. The foundation has been repaired, and the plumbing beneath the home has been replaced two major expenses already addressed. A two-car garage, covered patio, fenced backyard and mature shade trees complete the property. Bring your vision and take it from here.
Property Features
Property Type: Residential - Single Family
Cooling: Ceiling Fan(s), Central Air, Electric
Fireplaces: 1
Garage: 2 car attached
Heating: Central, Electric
Home Style: Craftsman
Lot Size: 0.19 Acres
Roof Type: Composition
Year Built: 1979
Amenities
Cathedral Ceiling(s)
Feature Descriptions
Appliances: Dishwasher, Electric Cooktop, Electric Oven, Microwave, Double Oven, Refrigerator
Days on Site: 25
Exterior: Brick, Siding
Fencing: Back Yard, Wood
Fireplace: Living Room, Wood Burning
Flooring: Carpet, Linoleum
Laundry: Full Size W/D Area
Parcel#: 26665000020350000
Parking: Alley Access, Garage Door Opener, Garage Faces Rear
Parking Notes: Alley Access, Garage Door Opener, Garage Faces Rear
Utilities: City Sewer, City Water
Room Sizes
Bedroom-Primary: 14.00 x 14.00 Level - 1
Living Room: 20.00 x 19.00 Level - 1
Dining Room: 13.00 x 11.00 Level - 1
Bonus Room: 15.00 x 10.00 Level - 1
Local Schools
Elementary School: Ohenry
School District: Richardson ISD
Listed By / Shown By
Listed By
Agency Name: Coldwell Banker Apex, REALTORS
Agency Contact: 254-214-7243
Agent Name: Edwin Diaz

Shown By
Agent Name: Karen Schaeper
Agent Phone: (254) 723-0902
Agency Title: Kelly, Realtors

Estimate Your Payment
Estimated Payment
$ 730.00 per month $645.41 Principal & Interest $0.00 Property Tax (data not provided by mls) $84.58 Homeowner's Insurance
1913 Westcreek Drive | MLS# 21352054
This single family home located at 1913 Westcreek Drive, Garland, TX 75042 is currently listed for sale with an asking price of $290,000. This property was built in 1979 and has 4 bedrooms and 2 full baths with 1881 sq. ft. Westcreek Drive is located in the Westcreek Estates subdivision within the Richardson ISD school district. Search Westcreek Estates real estate on karenschaeper.kellyrealtors.com today.