
BEDS2
BATHS3 full 1 partial
SQUARE FEET4,032
MLS#21403751
STATUSActive
PROPERTY TYPEResidential - Condominium
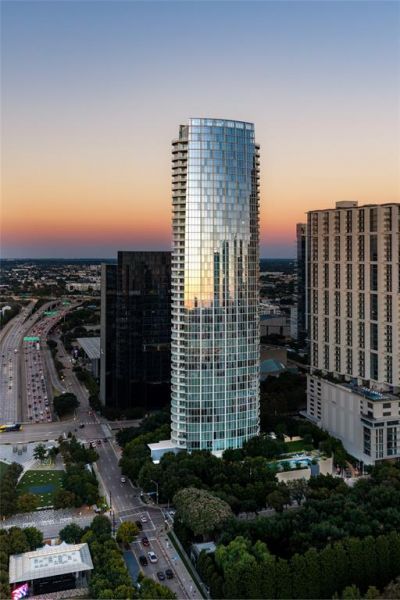
SUBDIVISIONMuseum Tower Condo
SCHOOLDallas ISD
Property Description
Sophisticated custom residence ideally positioned on the desirable north side of Museum Tower, showcasing breathtaking panoramic views of Downtown Dallas, Klyde Warren Park, and Uptown. A private elevator opens directly into the residence, creating an exceptional sense of privacy and exclusivity. Floor-to-ceiling windows fill the home with natural light and frame the spectacular skyline views, while motorized shades offer effortless comfort and privacy. The beautifully appointed kitchen features Miele appliances, a wine tower, abundant cabinetry, and generous storage. Expansive open-concept living and dining areas provide an elegant setting for entertaining. The spacious primary suite features a wraparound terrace and stunning views, while the Sky Room offers an additional sophisticated space to relax and take in the cityscape. An exceptional opportunity for elevated high-rise living in the heart of the Dallas Arts District.
Property Features
Property Type: Residential - Condominium
Cooling: Electric, Zoned
Garage: 3 car attached
Heating: Electric, Zoned
Home Style: Contemporary/Modern
Lot Size: 1.55 Acres
Roof Type: Other
Year Built: 2014
Amenities
Built-in Features
Built-in Wine Cooler
Cable TV Available
Double Vanity
Dry Bar
Eat-in Kitchen
Elevator
Flat Screen Wiring
High Speed Internet Available
Kitchen Island
Open Floorplan
Pantry
Smart Home System
Sound System Wiring
Walk-In Closet(s)
Balcony
Feature Descriptions
Appliances: Built-in Refrigerator, Dishwasher, Disposal, Gas Cooktop, Ice Maker, Convection Oven, Double Oven, Vented Exhaust Fan
Days on Site: 7
Flooring: Carpet, Hardwood, Marble
HOA Fee: 5645/ Monthly
Parcel#: 00C47770000003601
Parking: Assigned, Valet
Parking Notes: Assigned, Valet
Pool: Cabana, Fenced, In Ground, Outdoor Pool, Pool Sweep, Private, Separate Spa/Hot Tub
Swimming Pool: Yes
Utilities: City Sewer, City Water
Window: Electric Shades
Room Sizes
Living Room: 25.00 x 25.00 Level - 1
Bedroom-Primary: 17.00 x 20.00 Level - 1
Kitchen: 13.00 x 16.00 Level - 1
Bedroom: 12.00 x 19.00 Level - 1
Dining Room: 15.00 x 21.00 Level - 1
Family Room: 16.00 x 25.00 Level - 1
Breakfast Room: 12.00 x 18.00 Level - 1
Utility Room: 8.00 x 10.00 Level - 1
Local Schools
Elementary School: Milam
School District: Dallas ISD
Listed By / Shown By
Listed By
Agency Name: Allie Beth Allman & Assoc.
Agency Contact: 214-926-0158
Agent Name: Alex Perry

Shown By
Agent Name: Karen Schaeper
Agent Phone: (254) 723-0902
Agency Title: Kelly, Realtors

Estimate Your Payment
Estimated Payment
$ 12,560.99 per month $11,105.58 Principal & Interest $0.00 Property Tax (data not provided by mls) $1,455.42 Homeowner's Insurance
1918 Olive Street, Unit 3601 | MLS# 21403751
This condo located at 1918 Olive Street, Unit 3601, Dallas, TX 75201 is currently listed for sale with an asking price of $4,990,000. This property was built in 2014 and has 2 bedrooms and 3 full and 1 partial baths with 4032 sq. ft. Olive Street, Unit 3601 is located in the Museum Tower Condo subdivision within the Dallas ISD school district. Search Museum Tower Condo real estate on karenschaeper.kellyrealtors.com today.