
BEDS4
BATHS2 full
SQUARE FEET2,369
MLS#21354600
STATUSActive
PROPERTY TYPEResidential - Single Family
SUBDIVISIONWood Creek Add
SCHOOLArlington ISD
Property Description
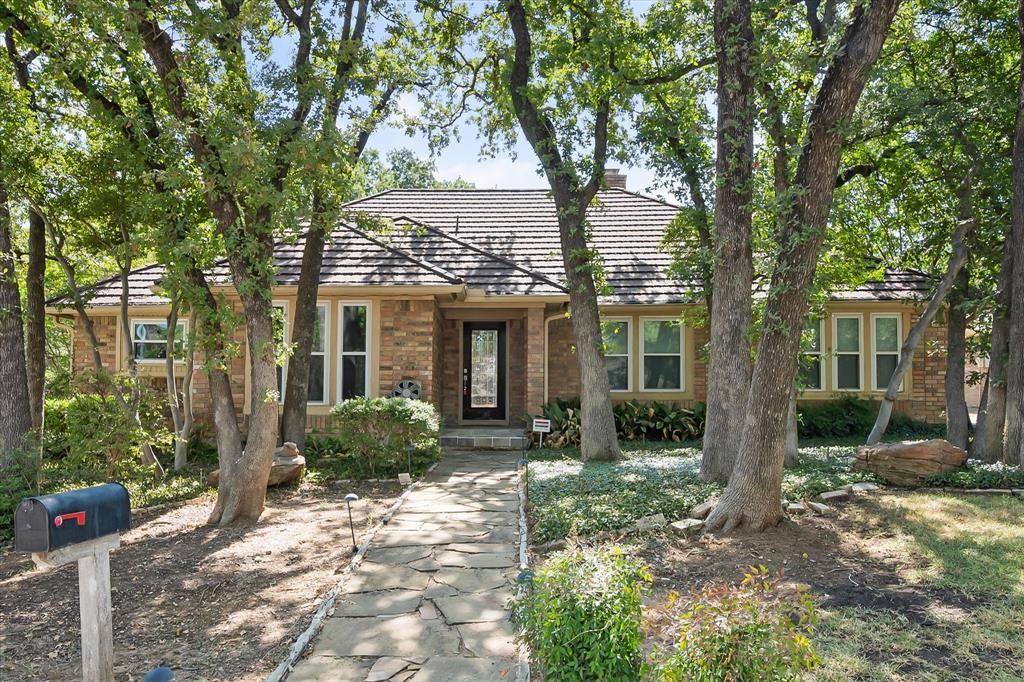
Welcome to this stunning single-family residence located in manicured, well established neighborhood. Ideally situated in Arlington Entertainment District, residents enjoy convenient access to local amenities, top-rated schools, and major commuter routes. Plus the location is close to some of Arlington's best shops, restaurants and entertainment venues. Home sits on a short dead end street resulting in minimal front traffic. Large corner lot with side entry garage. Spanning 2,369 square feet of thoughtfully designed living space, this 4 bedroom, 2 bathroom home offers an ideal floor plan. Easy care landscaping with nice Curb Appeal. A slate stone walkway and gorgeous Leaded Glass front door welcomes you inside, where every room has been designed with both functionality and aesthetics in mind. Quality craftsmanship and pride of ownership is evident throughout. The full interior has been freshly painted. ROOF is Stone coated steel. The Engineered Wood floors are timeless. HVAC replaced in 2019. Ceiling fans and decorative lighting. Living room is spacious and is anchored with a lovely brick fireplace. You will enjoy the adjacent WET BAR area. Great for entertaining and for displaying some of your collectibles. Front Facing Kitchen offers plenty of space and natural light. Custom cabintry. Granite Countertops in kitchen. REFRIGERATOR Remains withh house. Separate breakfast room. The formal dining area could be used as second living. Primary bedroom features dual vanities and loads of storage, 2 walk in closets, a separate shower and a show stopper Stand Alone Claw Foot Tub. 3 additional oversized bedrooms with plenty of closet space. One bedroom can easily be used as a home office. Large laundry room with sink, and WASHER AND DRYER REMAIN in the house. Oversized side entry garage. Large covered back patio leads to open deck. Check out all the pictures. Also the floorplan layout is included with the pictures.
Property Features
Property Type: Residential - Single Family
Cooling: Electric
Fireplaces: 1
Garage: 2 car attached
Heating: Electric
Home Style: Traditional
Lot Size: 0.22 Acres
Roof Type: Metal
Year Built: 1980
Amenities
Cable TV Available
Double Vanity
Eat-in Kitchen
Granite Counters
Walk-In Closet(s)
Wet Bar
Feature Descriptions
Appliances: Dishwasher, Disposal, Electric Range, Microwave, Refrigerator
Days on Site: 7
Exclusions: None
Exterior: Block
Fencing: Fenced, Wood
Fireplace: Brick, Wood Burning
Flooring: Carpet, Wood
Laundry: Utility Room, Full Size W/D Area
Lot: Corner Lot, Landscaped, Leasehold, Sprinkler System, Subdivision
Parcel#: 03595714
Parking: Garage
Parking Notes: Garage
Patio/Porch: Covered, Deck
Utilities: Cable Available, City Sewer, City Water
Window: Window Coverings
Local Schools
Elementary School: Ellis
School District: Arlington ISD
Listed By / Shown By
Listed By
Agency Name: Hogan Park Realtors
Agency Contact: 817-460-6011
Agent Name: Gina Floyd

Shown By
Agent Name: Karen Schaeper
Agent Phone: (254) 723-0902
Agency Title: Kelly, Realtors

Estimate Your Payment
Estimated Payment
$ 1,132.75 per month $1,001.50 Principal & Interest $0.00 Property Tax (data not provided by mls) $131.25 Homeowner's Insurance
1919 Creek Wood Drive | MLS# 21354600
This single family home located at 1919 Creek Wood Drive, Arlington, TX 76006 is currently listed for sale with an asking price of $450,000. This property was built in 1980 and has 4 bedrooms and 2 full baths with 2369 sq. ft. Creek Wood Drive is located in the Wood Creek Add subdivision within the Arlington ISD school district. Search Wood Creek Add real estate on karenschaeper.kellyrealtors.com today.