
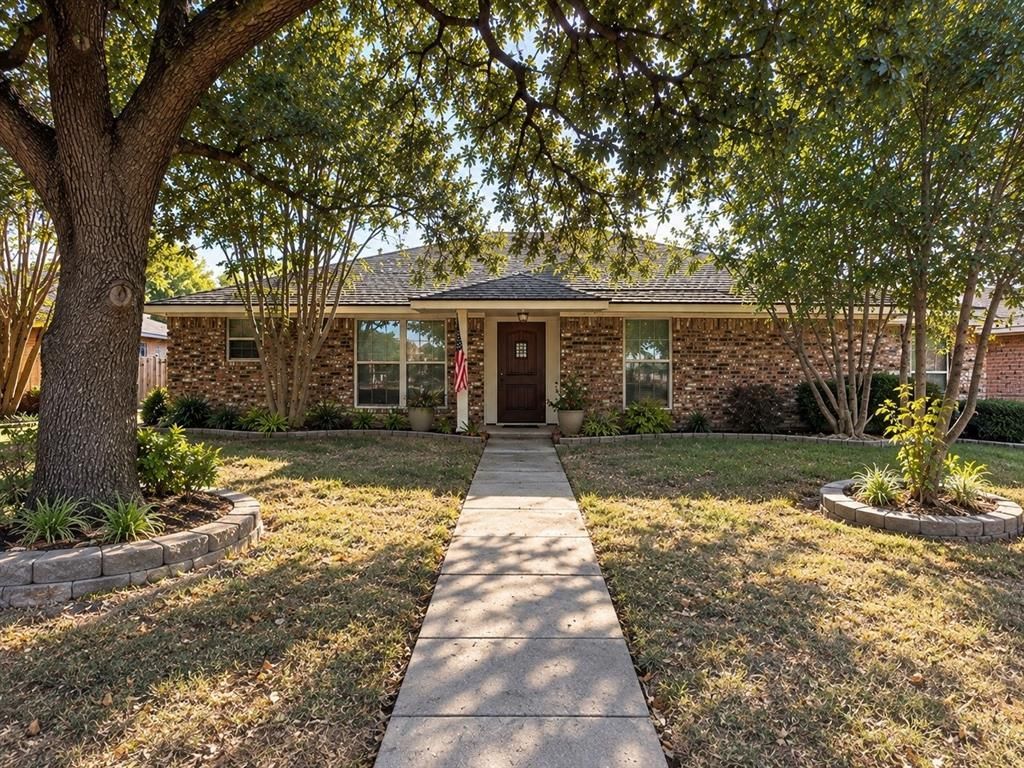
BEDS3
BATHS2 full
SQUARE FEET1,819
MLS#21403265
STATUSActive Option Contract
PROPERTY TYPEResidential - Single Family
SUBDIVISIONThe Highlands Ph 3
SCHOOLLewisville ISD
Property Description
Welcome to 1920 Big Sky Drive, where a thoughtful floor plan and stylish updates create a home that feels comfortable, inviting, and easy to live in. The flexible front room can adapt to your needs as an office, dining room, den, playroom, or additional living space. Both secondary bedrooms are comfortably sized to accommodate queen-size beds, and every bedroom features its own walk-in closet. Tucked at the back of the home, the primary suite offers added privacy along with an updated ensuite bath. The updated kitchen flows easily into the dining and living areas, while a second updated bath adds to the home’s move-in-ready appeal. Outside, a covered back patio creates an inviting spot for outdoor living, and the covered carport over the driveway provides additional protected parking. With flexible spaces, well-proportioned bedrooms, thoughtful updates, and a floor plan that simply works, 1920 Big Sky Drive is ready to welcome its next owner. With a Lewisville address, the home is currently zoned to Heritage Elementary and Briarhill Middle School in Highland Village, along with Marcus High School in Flower Mound.
Property Features
Property Type: Residential - Single Family
Cooling: Ceiling Fan(s), Central Air
Fireplaces: 1
Garage: 2 car attached
Home Style: Ranch, Traditional
Lot Size: 0.18 Acres
Roof Type: Composition, Shingle
Year Built: 1980
Amenities
Cable TV Available
Eat-in Kitchen
Granite Counters
High Speed Internet Available
Pantry
Walk-In Closet(s)
Covered Patio/Porch
Private Yard
Feature Descriptions
Appliances: Dryer, Gas Oven, Gas Range, Gas Water Heater, Microwave, Plumbed For Gas in Kitchen, Refrigerator, Washer
Days on Site: 4
Exclusions: staging accessories, outdoor furniture, refrigerator
Exterior: Brick, Siding
Fireplace: Brick, Gas, Gas Logs, Glass Doors, Living Room
Flooring: Carpet, Cork, Tile
Parcel#: R93519
Parking: Carport, Driveway, Garage, Garage Faces Rear, Garage Single Door, On Street
Parking Notes: Carport, Driveway, Garage, Garage Faces Rear, Garage S
Patio/Porch: Covered, Patio
Utilities: Alley, Cable Available, City Sewer, City Water, Concrete, Curbs, Sidewalk, Underground Utilities
Window: Window Coverings
Room Sizes
Bedroom-Primary: 14.00 x 14.00 Level - 1
Bedroom: 12.00 x 11.00 Level - 1
Bedroom: 12.00 x 11.00 Level - 1
Living Room: 18.00 x 20.00 Level - 1
Laundry: 6.00 x 7.00 Level - 1
Local Schools
Elementary School: Heritage
School District: Lewisville ISD
Listed By / Shown By
Listed By
Agency Name: White Rock Realty
Agent Name: Natalie Schock

Shown By
Agent Name: Karen Schaeper
Agent Phone: (254) 723-0902
Agency Title: Kelly, Realtors

Estimate Your Payment
Estimated Payment
$ 931.38 per month $823.46 Principal & Interest $0.00 Property Tax (data not provided by mls) $107.92 Homeowner's Insurance
1920 Big Sky Drive | MLS# 21403265
This single family home located at 1920 Big Sky Drive, Lewisville, TX 75077 is currently listed for sale with an asking price of $370,000. This property was built in 1980 and has 3 bedrooms and 2 full baths with 1819 sq. ft. Big Sky Drive is located in the The Highlands Ph 3 subdivision within the Lewisville ISD school district. Search The Highlands Ph 3 real estate on karenschaeper.kellyrealtors.com today.