
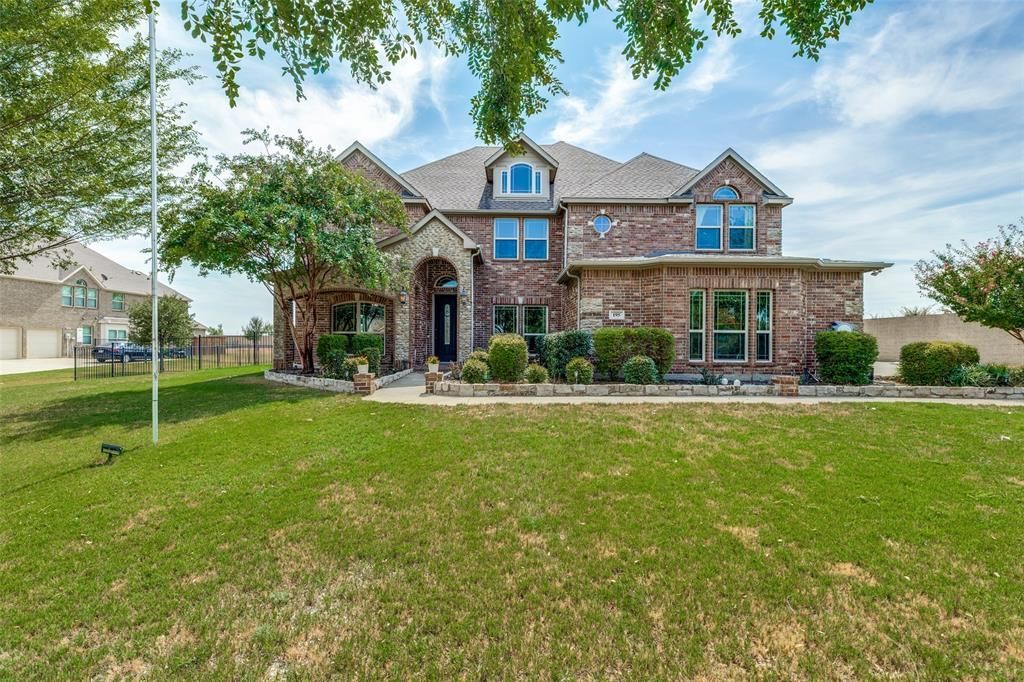
BEDS5
BATHS3 full 1 partial
SQUARE FEET4,237
MLS#21397157
STATUSActive
PROPERTY TYPEResidential - Single Family
SUBDIVISIONVillages At Cross Roads
SCHOOLDenton ISD
Property Description
Welcome to this exceptional 5-bedroom, 3.5-bath home situated on a spacious 1.16-acre lot in a desirable gated community. With over 4,200 sq. ft. of living space, this home offers an ideal blend of elegance, comfort, and room to entertain. Recently installed luxury vinyl plank flooring enhances the downstairs living areas. The inviting kitchen features dark stained cabinetry, granite counters, a large island and pot filler at the cooktop. The den features a striking floor-to-ceiling stone fireplace, creating a beautiful focal point for gatherings. The downstairs primary suite offers a private retreat with an en-suite bath, while a first-floor dedicated study overlooks the community pond. Upstairs are four additional bedrooms, a game room, and a media room, providing plenty of space for family and guests. Step outside to enjoy the outdoor kitchen and fireplace, perfect for entertaining year-round. A three-car garage adds convenience and storage. With beautiful pond views from the downstairs study and living room, this property offers a peaceful setting with exceptional space both inside and out.
Property Features
Property Type: Residential - Single Family
Cooling: Ceiling Fan(s), Central Air, Electric, Zoned
Fireplaces: 2
Garage: 3 car attached
Heating: Central, Natural Gas, Zoned
Home Style: Traditional
Lot Size: 1.16 Acres
Roof Type: Composition
Year Built: 2014
Amenities
Cable TV Available
Double Vanity
Flat Screen Wiring
Granite Counters
High Speed Internet Available
Kitchen Island
Open Floorplan
Pantry
Sound System Wiring
Walk-In Closet(s)
Covered Patio/Porch
Rain Gutters
Feature Descriptions
Appliances: Dishwasher, Disposal, Electric Oven, Gas Cooktop, Gas Water Heater, Microwave, Convection Oven, Double Oven, Plumbed For Gas in Kitchen, Tankless Water Heater
Community Features: Gated, Greenbelt, Lake
Exclusions: Negotiable-all mounted TVs, fridge, washer, dryer, media room fridge & wine fridge, BR wall mounted fireplace. Excluded-Green Egg at outdoor kitchen.
Exterior: Brick
Fencing: Fenced, Rock/Stone, Wrought Iron
Fireplace: Den, Electric, Outside, Stone, Wood Burning
Flooring: Carpet, Ceramic Tile, Luxury Vinyl Plank
HOA Fee: 1180/ Annually
Laundry: Electric Dryer Hookup, Utility Room, Full Size W/D Area
Lot: Interior Lot, Sprinkler System, Water/Lake View
Other Equipment: Home Theater
Parcel#: R527387
Parking: Additional Parking, Driveway, Electric Vehicle Charging Station(s), Garage Door Opener, Garage Faces Side
Parking Notes: Additional Parking, Driveway, Electric Vehicle Charg
Utilities: Cable Available, Co-op Electric, Co-op Water, MUD Sewer, MUD Water, Underground Utilities
Window: Window Coverings
Local Schools
Elementary School: Providence
School District: Denton ISD
Listed By / Shown By
Listed By
Agency Name: RE/MAX DFW Associates
Agency Contact: 214-616-1329
Agent Name: Sandra Breedlove

Shown By
Agent Name: Karen Schaeper
Agent Phone: (254) 723-0902
Agency Title: Kelly, Realtors

Estimate Your Payment
Estimated Payment
$ 2,138.39 per month $1,890.62 Principal & Interest $0.00 Property Tax (data not provided by mls) $247.77 Homeowner's Insurance
195 Las Colinas Trail | MLS# 21397157
This single family home located at 195 Las Colinas Trail, Crossroads, TX 76227 is currently listed for sale with an asking price of $849,500. This property was built in 2014 and has 5 bedrooms and 3 full and 1 partial baths with 4237 sq. ft. Las Colinas Trail is located in the Villages At Cross Roads subdivision within the Denton ISD school district. Search Villages At Cross Roads real estate on karenschaeper.kellyrealtors.com today.