
BEDS4
BATHS2 full
SQUARE FEET2,243
MLS#21328807
STATUSActive
PROPERTY TYPEResidential - Single Family
SUBDIVISIONMaplewood
SCHOOLDesoto ISD
Property Description
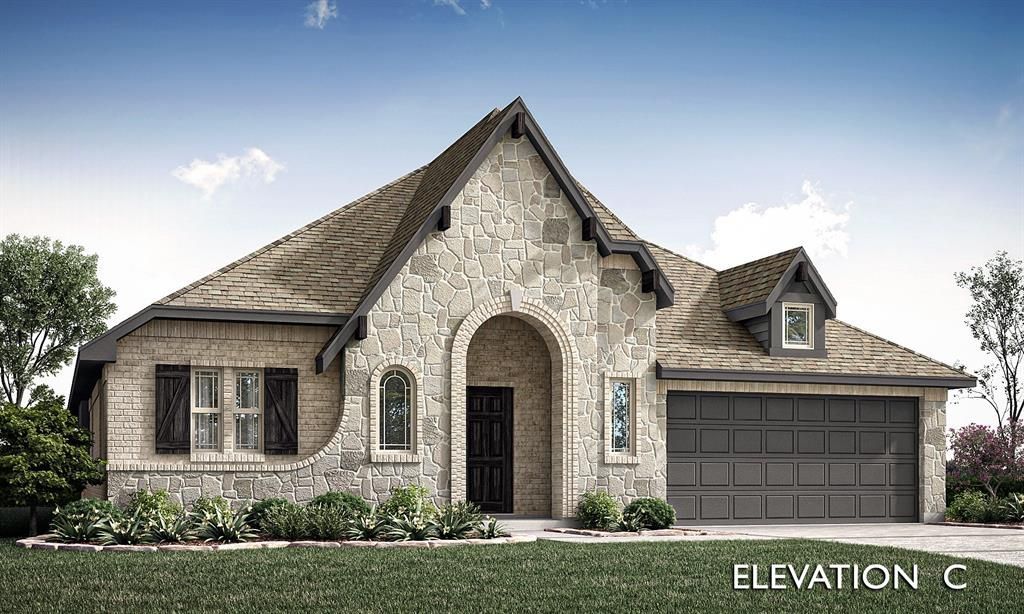
NEW! NEVER LIVED IN. Bloomfield Homes has built the Hawthorne, a single-story plan with 4 bedrooms, 2 baths, and a 2.5-car garage. Everything lives on one level here, set on an interior lot that keeps things quiet, with the extra half-bay of garage giving you room for a workbench, a golf cart, or the storage that always runs short. A brick and stone exterior makes a solid first impression behind a custom 8' front door. Inside, vaulted ceilings open up the main living space, and wood flooring runs throughout the main areas for a clean, consistent look. The flex room off the entry is set up as a study behind glass French doors — a quiet workspace that stays connected to the home without inviting the noise in. The open kitchen is finished with Sonora cabinets and quartz countertops that carry through to the baths, a coordinated look from one end of the home to the other. Window seats tucked throughout add storage and a spot to sit. Out back, a covered patio extends the living space into the yard. Plus the energy-efficient features standard in every Bloomfield Home! Come see the Hawthorne at Bloomfield's model in Maplewood.
Property Features
Property Type: Residential - Single Family
Cooling: Ceiling Fan(s), Central Air, Gas
Garage: 2 car attached
Heating: Central, Natural Gas
Home Style: Traditional
Lot Size: 0.18 Acres
Roof Type: Composition
Year Built: 2026
Amenities
Built-in Features
Cable TV Available
Double Vanity
Eat-in Kitchen
Flat Screen Wiring
High Speed Internet Available
Kitchen Island
Open Floorplan
Pantry
Vaulted Ceiling(s)
Walk-In Closet(s)
Covered Patio/Porch
Private Yard
Feature Descriptions
Appliances: Dishwasher, Disposal, Gas Cooktop, Gas Oven, Gas Water Heater, Microwave, Tankless Water Heater, Vented Exhaust Fan
Community Features: Park, Playground
Days on Site: 48
Exterior: Brick, Rock/Stone
Fencing: Back Yard, Fenced, Wood
Flooring: Carpet, Tile, Wood
HOA Fee: 495/ Annually
Laundry: Utility Room, Dryer Hookup, Washer Hookup
Lot: Few Trees, Interior Lot, Landscaped, Sprinkler System, Subdivision
Lot Dimensions: 63x125
Parcel#: 274061600G0360000
Parking: Covered, Direct Access, Driveway, Enclosed, Garage, Garage Door Opener, Garage Faces Front, Oversized
Parking Notes: Covered, Direct Access, Driveway, Enclosed, Garage, Gar
Patio/Porch: Covered, Front Porch, Patio
Utilities: City Sewer, City Water, Concrete, Curbs
Room Sizes
Living Room: 16.00 x 16.00 Level - 1
Breakfast Room: 15.00 x 9.00 Level - 1
Kitchen: 14.00 x 6.00 Level - 1
Bedroom-Primary: 17.00 x 14.00 Level - 1
Laundry: 6.00 x 4.00 Level - 1
Office: 13.00 x 12.00 Level - 1
Bedroom: 12.00 x 12.00 Level - 1
Bedroom: 13.00 x 10.00 Level - 1
Bedroom: 10.00 x 10.00 Level - 1
Local Schools
Elementary School: Moates
School District: Desoto ISD
Listed By / Shown By
Listed By
Agency Name: Visions Realty & Investments
Agency Contact: 817-288-5510
Agent Name: Marsha Ashlock

Shown By
Agent Name: Karen Schaeper
Agent Phone: (254) 723-0902
Agency Title: Kelly, Realtors

Estimate Your Payment
Estimated Payment
$ 1,082.39 per month $956.97 Principal & Interest $0.00 Property Tax (data not provided by mls) $125.41 Homeowner's Insurance
1951 Evergreen Lane | MLS# 21328807
This single family home located at 1951 Evergreen Lane, Glenn Heights, TX 75154 is currently listed for sale with an asking price of $429,990. This property was built in 2026 and has 4 bedrooms and 2 full baths with 2243 sq. ft. Evergreen Lane is located in the Maplewood subdivision within the Desoto ISD school district. Search Maplewood real estate on karenschaeper.kellyrealtors.com today.