
BEDS3
BATHS3 full
SQUARE FEET2,295
MLS#21323764
STATUSActive Option Contract
PROPERTY TYPEResidential - Single Family
SUBDIVISIONKEMPER HENRY
SCHOOLStephenville ISD
Property Description
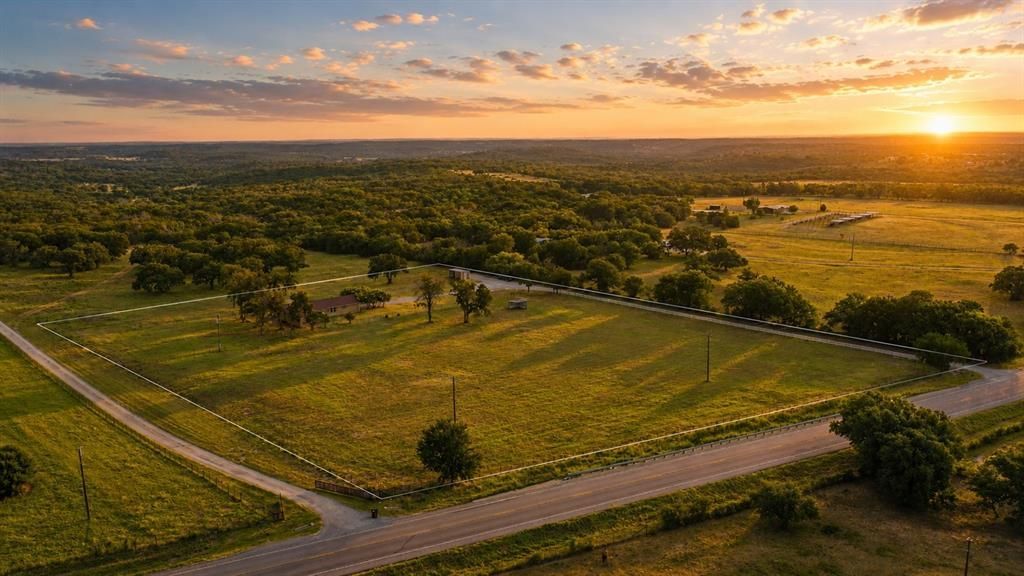
Move-in-ready horse property set on just over 5 acres of sandy loam ground, offering comfort, usability, and convenience just 10 minutes from Stephenville and minutes from Tarleton State University, home to one of Texas's premier equine science and agriculture programs. This newly renovated 3-bedroom, 3-bath home has been thoughtfully updated with new flooring, lighting, fresh paint, and more. The floor plan features two separate living areas, a spacious eat-in kitchen with an island and built-in wine cooler, and two bedrooms with ensuite baths for added functionality.Outside, the property is ready for horses with new perimeter and cross fencing, new lean-tos, a dedicated tack room, and ample room to add an arena. With a private setting, practical improvements, and easy access to town, this horse property is ready for its next owner.
Property Features
Property Type: Residential - Single Family
Cooling: Ceiling Fan(s), Central Air, Electric
Fireplaces: 1
Heating: Central, Electric, Fireplace(s)
Home Style: Ranch
Lot Size: 5.37 Acres
Roof Type: Composition
Year Built: 1995
Amenities
Built-in Features
Built-in Wine Cooler
Decorative Lighting
Eat-in Kitchen
Granite Counters
High Speed Internet Available
Kitchen Island
Natural Woodwork
Open Floorplan
Vaulted Ceiling(s)
Walk-In Closet(s)
Second Primary Bedroom
Covered Patio/Porch
Rain Gutters
RV/Boat Parking
Storage
Other
Feature Descriptions
Appliances: Dishwasher, Electric Cooktop, Electric Oven, Double Oven
Days on Site: 7
Exterior: Brick
Fencing: Barbed Wire, Cross Fenced, Fenced, Full, Perimeter
Fireplace: Living Room, Masonry, Stone, Wood Burning
Flooring: Luxury Vinyl Plank
Laundry: Full Size W/D Area, Dryer Hookup, Washer Hookup
Lot: Acreage, Cleared, Few Trees, Lrg. Backyard Grass, Pasture, Rolling Slope, Sprinkler System
Parcel#: R000021478
Parking: Additional Parking, Concrete, Driveway, On Site, Open, Parking Pad, Paved
Parking Notes: Additional Parking, Concrete, Driveway, On Site, Open,
Patio/Porch: Covered, Rear Porch
Utilities: Co-op Electric, Electricity Connected, Outside City Limits, Septic, Well
Local Schools
Elementary School: Central
School District: Stephenville ISD
Listed By / Shown By
Listed By
Agency Name: Ebby Halliday Realtors
Agency Contact: (254) 965-7653
Agent Name: Eric Hayden

Shown By
Agent Name: Karen Schaeper
Agent Phone: (254) 723-0902
Agency Title: Kelly, Realtors

Estimate Your Payment
Estimated Payment
$ 1,384.48 per month $1,224.06 Principal & Interest $0.00 Property Tax (data not provided by mls) $160.42 Homeowner's Insurance
19519 Fm 205 | MLS# 21323764
This single family home located at 19519 Fm 205, Bluff Dale, TX 76433 is currently listed for sale with an asking price of $550,000. This property was built in 1995 and has 3 bedrooms and 3 full baths with 2295 sq. ft. Fm 205 is located in the KEMPER HENRY subdivision within the Stephenville ISD school district. Search KEMPER HENRY real estate on karenschaeper.kellyrealtors.com today.