
BEDS5
BATHS2 full 1 partial
SQUARE FEET2,700
MLS#21260339
STATUSPending
PROPERTY TYPEResidential - Single Family
SUBDIVISIONChisholm Spgs Ph2
SCHOOLNorthwest ISD
Property Description
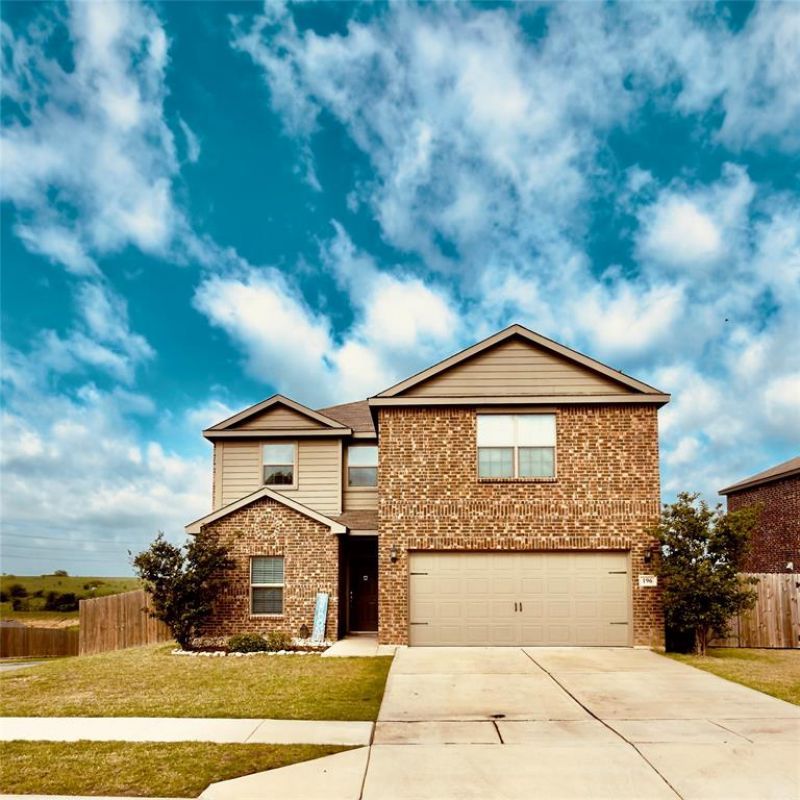
Welcome to your dream home—where peaceful country living meets everyday city convenience. This spacious home offers five generously sized bedrooms, all equipped with ceiling fans, and 2.5 bathrooms. The home is thoughtfully designed with family living in mind, featuring generous living spaces, abundant natural light, and a layout perfect for both entertaining and everyday comfort. Upstairs, you’ll find a large bonus room with endless possibilities- game room, media room or a hang out area for the kids and the laundry room complete with custom shelves conveniently located near the upstairs bedrooms.This residence sits proudly on a desirable corner lot, offering both privacy and curb appeal. Start your mornings with breathtaking sunrise views and unwind in the evenings as vibrant sunsets paint the sky right from your own yard. the oversized side yard provides ample space for either boat or RV storage complete with gated access from both the side yard and roadway.Residents have access to outstanding community amenities, including a clubhouse, fitness center, swimming pool, two parks, and a basketball court, offering something for everyone to enjoy.You will also enjoy access to highly ranked schools in the NWISD district, nearby shopping, dining, and all the conveniences of city amenities—while still savoring the tranquility of a country-style setting and a short drive to Eagle Mountain Lake The cherry on top, this home is in Wise County with a lower property taxes. This is more than a house; it’s a place to call home.
Property Features
Property Type: Residential - Single Family
Cooling: Ceiling Fan(s), Central Air, Electric, ENERGY STAR Qu
Garage: 2 car attached
Heating: Central, Electric, ENERGY STAR Qualified Equipment, E
Home Style: Traditional
Lot Size: 0.19 Acres
Roof Type: Composition
Year Built: 2021
Amenities
Granite Counters
High Speed Internet Available
Open Floorplan
Pantry
Walk-In Closet(s)
Private Yard
Feature Descriptions
Appliances: Dishwasher, Disposal, Electric Range, Electric Water Heater, Microwave
Days on Site: 70
Exclusions: mounted tv's, curtain rods and curtains as well as personal items
Exterior: Brick, Siding
Fencing: Wood
Flooring: Carpet, Luxury Vinyl Plank
Green Features: 12 inch+ Attic Insulation, Appliances, Construction, HVAC
HOA Fee: 120/ Quarterly
Laundry: Electric Dryer Hookup, Utility Room, Full Size W/D Area, Dryer Hookup, Washer Hookup
Lot: Corner Lot, Lrg. Backyard Grass, Other
Parcel#: 795020
Parking: Driveway, Gated, Off Street, On Street, See Remarks
Parking Notes: Driveway, Gated, Off Street, On Street, See Remarks
Utilities: All Weather Road, Cable Available, City Water, Co-op Electric, Concrete, Curbs, Phone Available, Sidewalk, Underground Utilities
Local Schools
Elementary School: Sevenhills
School District: Northwest ISD
Listed By / Shown By
Listed By
Agency Name: Heritage Homes Realty
Agent Name: Marsha Kennedy

Shown By
Agent Name: Karen Schaeper
Agent Phone: (254) 723-0902
Agency Title: Kelly, Realtors

Estimate Your Payment
Estimated Payment
$ 918.79 per month $812.33 Principal & Interest $0.00 Property Tax (data not provided by mls) $106.46 Homeowner's Insurance
196 Cattlemans Creek Road W | MLS# 21260339
This single family home located at 196 Cattlemans Creek Road W, Newark, TX 76071 is currently listed for sale with an asking price of $365,000. This property was built in 2021 and has 5 bedrooms and 2 full and 1 partial baths with 2700 sq. ft. Cattlemans Creek Road W is located in the Chisholm Spgs Ph2 subdivision within the Northwest ISD school district. Search Chisholm Spgs Ph2 real estate on karenschaeper.kellyrealtors.com today.