
BEDS3
BATHS3 full 1 partial
SQUARE FEET5,478
MLS#21353860
STATUSActive
PROPERTY TYPEResidential - Single Family
SUBDIVISIONWest Hills Estates
SCHOOLAledo ISD
Property Description
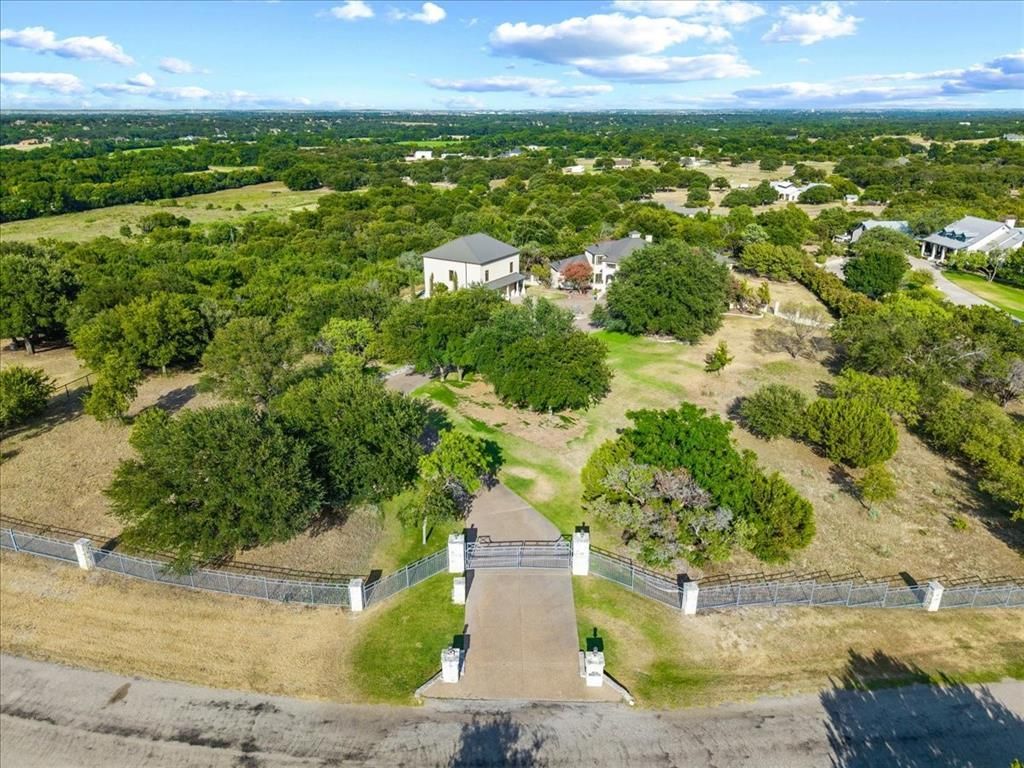
Stunning hilltop estate positioned on 3.9 lush, private acres within the prestigious, gated West Hill Estates community. Offering commanding panoramic views, the grounds feature an infinity pool, spa, and built-in fire pit. An exceptional covered outdoor living area complete with a full bar and private bath overlooks the pool, providing a perfect setting for seamless entertaining while taking in the breathtaking landscape. Inside, exquisite craftsmanship meets timeless elegance. The gourmet kitchen boasts custom cabinetry, granite countertops, a breakfast bar, butler’s pantry, and a dedicated 200 bottle wine pantry, all accented by polished limestone flooring throughout the main living spaces. The expansive family room creates a striking focal point with soaring ceilings, rich hardwood floors, and a dramatic stone fireplace. The primary suite serves as a luxurious retreat featuring a private sitting area, while every additional bedroom offers an en-suite bath for ultimate comfort and privacy. Enhancing the property is a recently constructed secondary structure that houses a 3 car garage or workshop on the main level. Upstairs, a massive 1,600 square foot game room and lounge features a full bar and an additional bath, offering endless possibilities for relaxation, hosting, or a private guest retreat. Note there are two secondary structures, the pool house as well as the detached 3 car garage and second story man cave.
Property Features
Property Type: Residential - Single Family
Cooling: Ceiling Fan(s), Central Air, Electric
Fireplaces: 1
Garage: 2 car attached
Heating: Central, Electric
Home Style: Mediterranean
Lot Size: 3.90 Acres
Roof Type: Metal
Year Built: 1997
Amenities
Built-in Features
Kitchen Island
Pantry
Walk-In Closet(s)
Feature Descriptions
Appliances: Dishwasher, Disposal, Electric Oven, Gas Cooktop, Microwave, Convection Oven, Double Oven, Trash Compactor
Days on Site: 66
Exterior: Rock/Stone, Stucco
Fencing: Metal, Pipe, Rock/Stone, Wire
Fireplace: Gas Logs, Gas Starter, Metal, Stone
Flooring: Carpet, Ceramic Tile, Other, Slate, Stone, Wood
HOA Fee: 490/ Annually
Lot: Acreage, Cul-De-Sac, Landscaped, Lrg. Backyard Grass, Many Trees, Sprinkler System
Other Equipment: Satellite Dish
Parcel#: R000032691
Parking: Circular Driveway, Covered, Garage Faces Side
Parking Notes: Circular Driveway, Covered, Garage Faces Side
Patio/Porch: Covered
Pool: Gunite, Heated, In Ground, Infinity, Pool Sweep, Pool/Spa Combo, Water Feature
Swimming Pool: Yes
Utilities: Aerobic Septic, All Weather Road, Community Mailbox, Septic, Underground Utilities, Well
Window: Window Coverings
Local Schools
Elementary School: Stuard
School District: Aledo ISD
Listed By / Shown By
Listed By
Agency Name: The Atkins Agency
Agent Name: Rees Atkins

Shown By
Agent Name: Karen Schaeper
Agent Phone: (254) 723-0902
Agency Title: Kelly, Realtors

Estimate Your Payment
Estimated Payment
$ 6,783.94 per month $5,997.90 Principal & Interest $0.00 Property Tax (data not provided by mls) $786.04 Homeowner's Insurance
200 Falcon Ridge | MLS# 21353860
This single family home located at 200 Falcon Ridge, Aledo, TX 76008 is currently listed for sale with an asking price of $2,695,000. This property was built in 1997 and has 3 bedrooms and 3 full and 1 partial baths with 5478 sq. ft. Falcon Ridge is located in the West Hills Estates subdivision within the Aledo ISD school district. Search West Hills Estates real estate on karenschaeper.kellyrealtors.com today.