
BEDS3
BATHS2 full
SQUARE FEET1,538
MLS#21349752
STATUSActive
PROPERTY TYPEResidential - Single Family
SUBDIVISIONGemstone Estates Ph One
SCHOOLGranbury ISD
Property Description
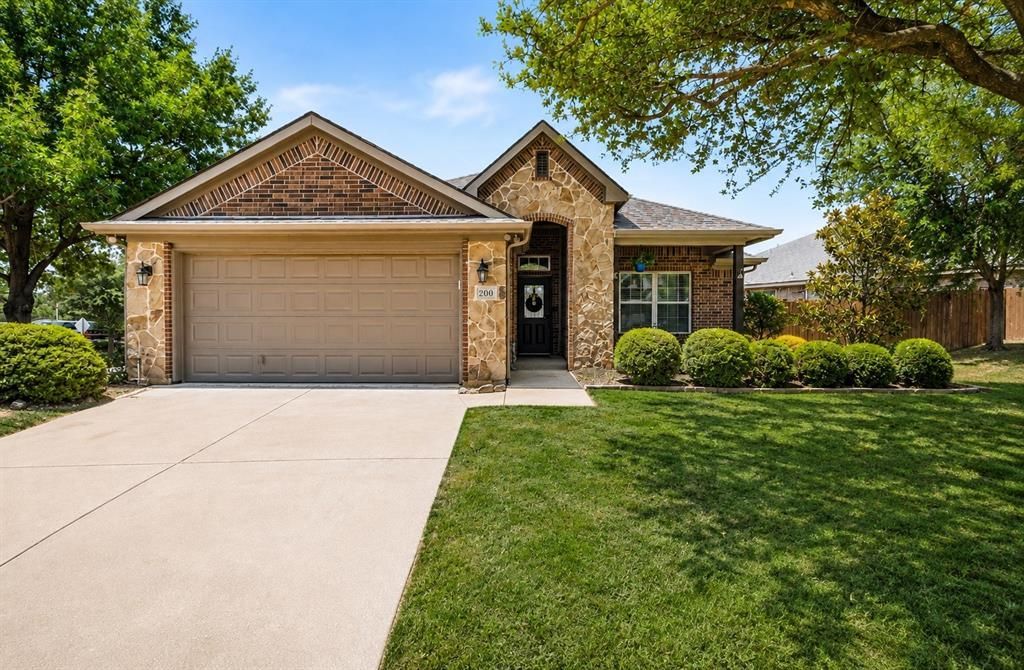
Welcome Home! Former MODEL HOME loaded with upgrades and move in ready! Beautifully maintained home with outstanding curb appeal featuring a stunning stone and brick exterior. This great open floor plan offers covered front and back porches, tile flooring, granite countertops, stainless steel appliances, an undermount sink, tile backsplash, stone fireplace, a sitting area in the primary suite, bullnose arches, an art niche, vaulted ceilings with decorative ledges, and bronze plumbing, lighting, and hardware fixtures. Enjoy extensive mature landscaping and trees, a full sprinkler system, gutters, newer carpet and luxury vinyl plank woodgrain flooring, vinyl tilt-n-sash windows, radiant barrier roof decking. The oversized finished garage includes 10 feet of built-in cabinets and countertop workspace. Located on the FORT WORTH side of Town! Free survey included!
Property Features
Property Type: Residential - Single Family
Cooling: Ceiling Fan(s), Central Air, Electric, Heat Pump
Fireplaces: 1
Garage: 2 car attached
Heating: Central, Electric, Heat Pump
Home Style: Traditional
Lot Size: 0.06 Acres
Roof Type: Composition
Year Built: 2008
Amenities
Built-in Features
Chandelier
Decorative Lighting
Eat-in Kitchen
High Speed Internet Available
Open Floorplan
Walk-In Closet(s)
Covered Patio/Porch
Rain Gutters
Private Yard
Feature Descriptions
Appliances: Dishwasher, Disposal, Electric Cooktop, Microwave, Vented Exhaust Fan
Body of Water: Granbury
Days on Site: 3
Exterior: Brick, Rock/Stone
Fencing: Privacy, Wood
Fireplace: Metal, Stone, Wood Burning
Flooring: Carpet, Ceramic Tile, Other
Green Features: 12 inch+ Attic Insulation, Appliances, HVAC, Insulation, Windows
Laundry: Utility Room, Full Size W/D Area
Lot: Corner Lot, Few Trees, Landscaped, Sprinkler System, Subdivision
Parcel#: R000093742
Parking: Covered, Garage, Garage Door Opener, Garage Faces Front
Parking Notes: Covered, Garage, Garage Door Opener, Garage Faces Fro
Patio/Porch: Covered, Patio, Rear Porch
Utilities: City Sewer, City Water, Underground Utilities
Window: Window Coverings
Local Schools
Elementary School: Oak Woods
School District: Granbury ISD
Listed By / Shown By
Listed By
Agency Name: Magnolia Realty
Agency Contact: (682) 205-1502
Agent Name: Katie Cross

Shown By
Agent Name: Karen Schaeper
Agent Phone: (254) 723-0902
Agency Title: Kelly, Realtors

Estimate Your Payment
Estimated Payment
$ 704.57 per month $622.94 Principal & Interest $0.00 Property Tax (data not provided by mls) $81.64 Homeowner's Insurance
200 Jacinth Lane | MLS# 21349752
This single family home located at 200 Jacinth Lane, Granbury, TX 76049 is currently listed for sale with an asking price of $279,900. This property was built in 2008 and has 3 bedrooms and 2 full baths with 1538 sq. ft. Jacinth Lane is located in the Gemstone Estates Ph One subdivision within the Granbury ISD school district. Search Gemstone Estates Ph One real estate on karenschaeper.kellyrealtors.com today.