
BEDS3
BATHS3 full
SQUARE FEET1,587
MLS#1993262
STATUSActive
PROPERTY TYPEResidential - Single Family
SUBDIVISIONWIMBERLEY OAKS
SCHOOLWimberley
Property Description
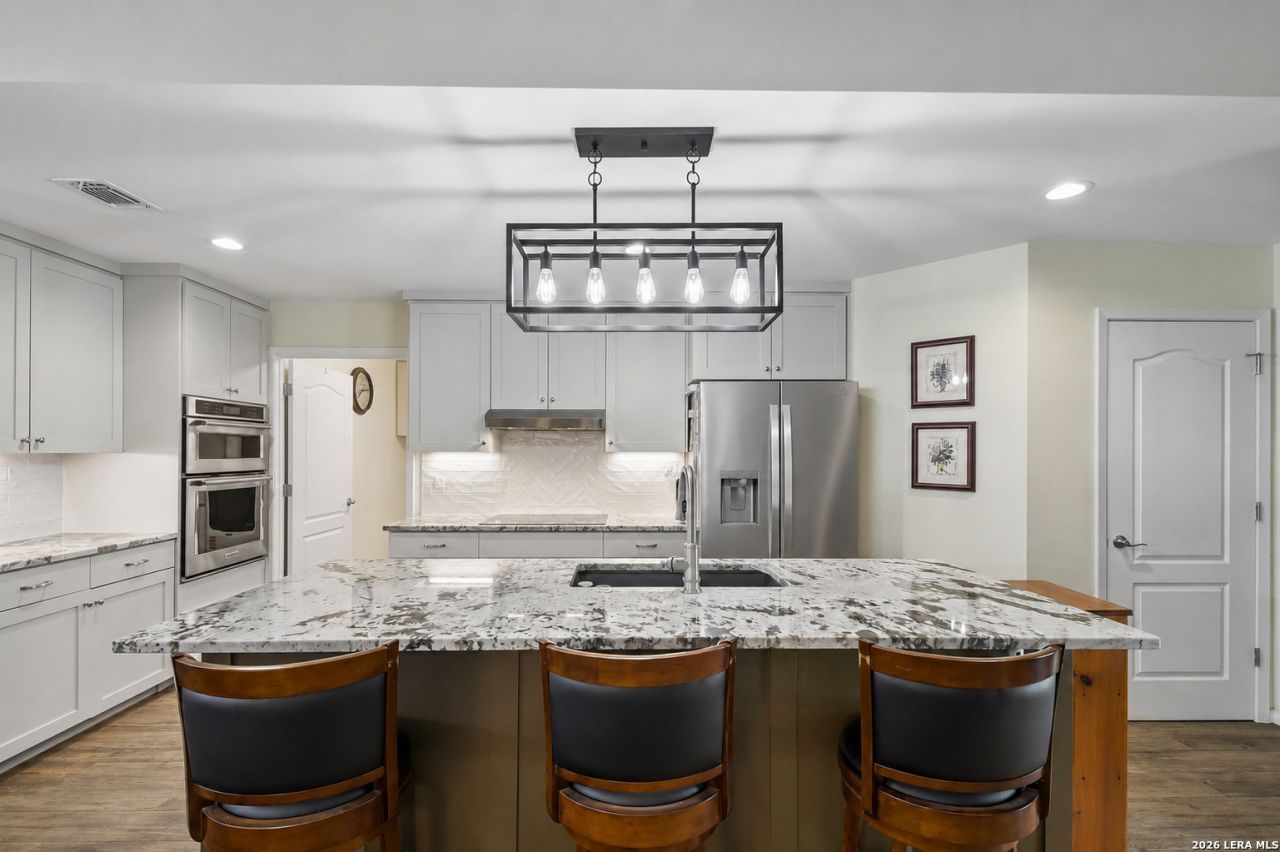
Two-structure Hill Country compound on 3.61 private wooded acres. Main house 1,587 SF (2022 full remodel) + separate 930 SF guest house (1988, updated, central A/C & heat) + 200 SF A/C she shed. Renovated kitchen w/ granite, shaker cabinets, island. Primary bath - walk-in shower, tile to ceiling. Bath 2 - soaker tub. Vaulted ceilings. Ceramic/Saltillo tile throughout. HVAC replaced September of 2026. Over $292,000 in documented improvements incl. driveway bridge, low water crossing, solar gate. Aerobic septic (main) + separate septic (guest house). Private well ~400-450 ft. River Oaks of Wimberley POA - Blanco River park access ~1,600 ft. $100/yr dues. Outside city limits - Hays County. Flood Zone X. New refrigerator + water softener convey. Wimberley ISD.
Property Features
Property Type: Residential - Single Family
Cooling: One Central
Fireplaces: 1
Fuel Type: Electric
Heating: Central
Home Style: One Story, Ranch, Texas Hill Country
Lot Size: 3.61 Acres
Roof Type: Metal
Stories: 1.0
Taxes: $8,118
Year Built: 1988
Feature Descriptions
Accessibility: 2+ Access Exits, Int Door Opening 32"+, Ext Door Opening 36"+, Entry Slope less than 1 foot, Grab Bars in Bathroom(s), No Steps Down, No Stairs, First Floor Bath, Full Bath/Bed on 1st Flr, First Floor Bedroom, Stall Shower
Builder Name: Unk
Currenty Leased: No
Days on Site: 39
Energy Efficient: Ceiling Fans
Exterior: Siding
Exterior: Covered Patio, Deck/Balcony, Solar Screens, Has Gutters, Mature Trees, Other - See Remarks
Fireplace: One, Living Room
Flooring: Saltillo Tile, Ceramic Tile
Foundation: Slab
Hoa Fee: 100/Annually
HOA Mandatory: Yes
HOA Name: RIVER OAKS OF WIMBERLEY POA
Home Faces: East, South
Improvements: Street Paved, Asphalt
Inclusions: Washer Connection, Dryer Connection, Washer, Dryer, Built-In Oven, Microwave Oven, Refrigerator, Dishwasher, Water Softener (owned), Solid Counter Tops
Interior: Two Living Area, Island Kitchen, Breakfast Bar, High Ceilings, High Speed Internet, Laundry Room, Walk in Closets
Lot: Corner, Cul-de-Sac/Dead End, County VIew,2 - 5 Acres, Wooded, Mature Trees (ext feat), Secluded, Gently Rolling, Blanco River
Lot Dimensions: 612x180x462x193x266
Multiple HOA: No
Neighborhood Amenities: Park/Playground, Fishing Pier
Parking: None/Not Applicable
Pool/Spa: None
Supplier - Electric: PEC
Supplier - Gas: Propane
Supplier - Sewer: Aerobic/Sept
Supplier - Water: Well
Tax By Multiple Counties: No
Type: Single Family Detached
Water/Sewer: Private Well
Windows: Some Remain
Wooded: Yes
Room Sizes
Bedroom 2: 14 X 14
Bedroom 3: 14 X 17
Kitchen: 7 X 20
Dining Room: 15 X 8
Living Room: 15 X 21
Utility Room: 8 X 12
Additional Living Room: 13 X 15
Additional Kitchen: 13 X 11
Covered Patio: 7 X 29
Local Schools
High School: Wimberley
Middle School: Danforth Jr High School
Elementary School: Jacobs Well Elementary School
School District: Wimberley
Listed By / Shown By
Listed By
Agency Name: Levi Rodgers Real Estate Group
Agency Phone: (210) 331-7000
Shown By
Agent Name: Karen Schaeper
Agent Phone: (254) 723-0902
Agency Title: Kelly, Realtors
Agency Email: info@kellyrealtors.com
Agency Text: (254) 717-6447

Estimate Your Payment
Estimated Payment
$ 2,677.70 per month $1,769.33 Principal & Interest $676.50 Property Tax $231.87 Homeowner's Insurance
200 Oak Valley Dr | MLS# 1993262
This single family home located at 200 Oak Valley Dr, Wimberley, TX 78676 is currently listed for sale with an asking price of $794,999. This property was built in 1988 and has 3 bedrooms and 3 full baths with 1587 sq. ft. Oak Valley Dr is located in the WIMBERLEY OAKS subdivision within the Wimberley school district. Search WIMBERLEY OAKS real estate on karenschaeper.kellyrealtors.com today.