
BEDS3
BATHS2 full
SQUARE FEET2,778
MLS#21358990
STATUSActive
PROPERTY TYPEResidential - Single Family
SUBDIVISIONPruitt Pp Lake
SCHOOLSanto ISD
Property Description
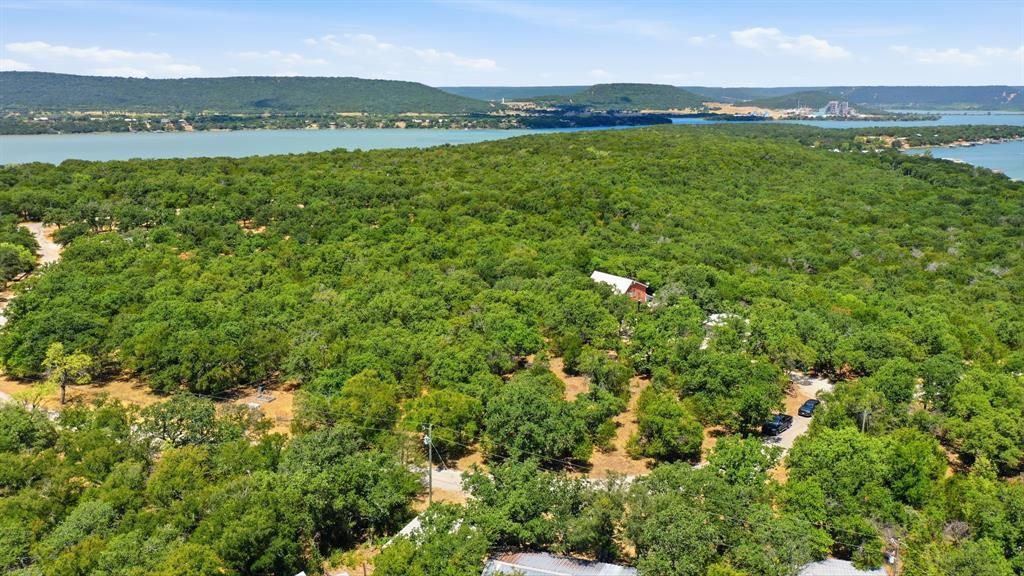
Enjoy the best of country living with this 3-bedroom, 2-bath home set on 3.36 acres in Gordon, Texas. With 1,578 square feet of comfortable living space, this property offers room to breathe whether you’re looking for a full-time homestead, a weekend getaway, or a peaceful base close to nature.Step off the porch and take in stunning water views that make every morning and evening feel like a retreat. Upstairs, a charming loft offers even more elevated views of the water the perfect spot for a home office, morning coffee, or simply soaking in the scenery while you work from home. The acreage provides space for animals, a garden, a workshop, or simply the privacy that comes with wide-open land, while the home itself offers a manageable footprint that’s easy to maintain. Located within reach of Mineral Wells and the Fort Worth metro, you get rural seclusion without giving up convenience.Don’t miss your chance to own a slice of Texas hill country with water views at 200 White Tail Ridge schedule your showing today!
Property Features
Property Type: Residential - Single Family
Cooling: Central Air
Fireplaces: 1
Garage: 2
Heating: Electric
Home Style: A-Frame, Loft, Ranch, Southwestern
Lot Size: 3.25 Acres
Year Built: 1999
Amenities
Eat-in Kitchen
Kitchen Island
Loft
Natural Woodwork
Open Floorplan
Other
Vaulted Ceiling(s)
Feature Descriptions
Accessibility: Accessible for Hearing-Impairment
Appliances: Dishwasher, Disposal, Electric Cooktop, Electric Oven, Microwave
Days on Site: 42
Exterior: Brick
Fireplace: Pellet Stove
Laundry: Full Size W/D Area
Parcel#: 23949
Parking: Detached Carport, Gravel, Oversized, Parking Pad, Storage, Workshop in Garage
Parking Notes: Detached Carport, Gravel, Oversized, Parking Pad, Stor
Patio/Porch: Awning(s), Covered, Front Porch, Patio, Rear Porch
Utilities: Co-op Water
Local Schools
Elementary School: Santo
School District: Santo ISD
Listed By / Shown By
Listed By
Agency Name: Trinity Country Real Estate
Agency Contact: (817) 594-8183
Agent Name: Michael Moos

Shown By
Agent Name: Karen Schaeper
Agent Phone: (254) 723-0902
Agency Title: Kelly, Realtors

Estimate Your Payment
Estimated Payment
$ 1,256.10 per month $1,110.56 Principal & Interest $0.00 Property Tax (data not provided by mls) $145.54 Homeowner's Insurance
200 White Tail Ridge | MLS# 21358990
This single family home located at 200 White Tail Ridge, Gordon, TX 76453 is currently listed for sale with an asking price of $499,000. This property was built in 1999 and has 3 bedrooms and 2 full baths with 2778 sq. ft. White Tail Ridge is located in the Pruitt Pp Lake subdivision within the Santo ISD school district. Search Pruitt Pp Lake real estate on karenschaeper.kellyrealtors.com today.