
BEDS4
BATHS2 full
SQUARE FEET1,898
MLS#21328647
STATUSActive
PROPERTY TYPEResidential - Single Family
SUBDIVISIONOak Hollow Estates #3
SCHOOLAnna ISD
Property Description
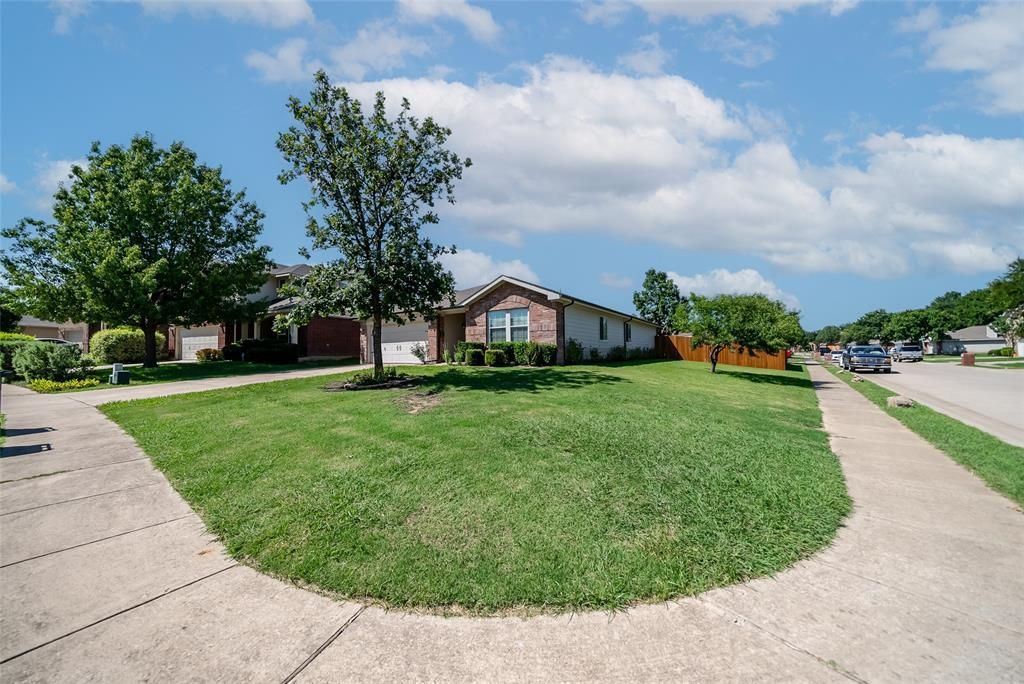
Move in ready single story brick home on a premium point twenty two acre corner lot in Oak Hollow Estates. This four bed, two bath floorplan features luxury vinyl plank flooring and an open layout. The kitchen offers stainless steel appliances and a walk in pantry, flowing into a living room with a wood burning fireplace. Enjoy a large fully fenced backyard with a patio, plus a full sprinkler system and a two car garage. Walk to the elementary school and enjoy community amenities like adult and kiddie pools, playgrounds, scenic creeks, and trails. SELLER FINANCING AVAILABLE. Skip the traditional bank underwriting and secure this home directly. Hard to find owner finance opportunity at an aggressive price point.
Property Features
Property Type: Residential - Single Family
Cooling: Ceiling Fan(s), Central Air, Electric, Heat Pump
Fireplaces: 1
Garage: 2 car attached
Heating: Central, Electric, Fireplace(s), Heat Pump
Home Style: Traditional
Lot Size: 0.22 Acres
Roof Type: Composition
Stories: 1.0
Year Built: 2004
Amenities
Cable TV Available
Decorative Lighting
Eat-in Kitchen
High Speed Internet Available
Open Floorplan
Pantry
Vaulted Ceiling(s)
Walk-In Closet(s)
Covered Patio/Porch
Rain Gutters
Private Yard
Feature Descriptions
Appliances: Dishwasher, Disposal, Electric Range, Electric Water Heater, Microwave, Vented Exhaust Fan
Community Features: Community Pool, Curbs, Greenbelt, Jogging Path/Bike Path, Park, Perimeter Fencing, Pool, Sidewalks
Days on Site: 3
Exterior: Brick
Fencing: Back Yard, Fenced, Gate, Wood
Fireplace: Brick, Wood Burning
Flooring: Carpet, Ceramic Tile, Luxury Vinyl Plank
Green Features: HVAC, Insulation, Low Flow Commode, Thermostat
HOA Fee: 387/ Annually
Laundry: Electric Dryer Hookup, Utility Room, Dryer Hookup, Washer Hookup
Lot: Corner Lot, Few Trees, Landscaped, Lrg. Backyard Grass, Sprinkler System, Subdivision
Lot Dimensions: 65 x 135
Parcel#: R832400M04101
Parking: Concrete, Driveway, Garage, Garage Door Opener, Garage Faces Front, Lighted
Parking Notes: Concrete, Driveway, Garage, Garage Door Opener, Garage
Patio/Porch: Covered
Swimming Pool: Yes
Utilities: Cable Available, City Sewer, City Water, Co-op Electric, Concrete, Curbs, Electricity Connected, Sidewalk, Underground Utilities
Window: Window Coverings
Room Sizes
Bedroom: 12.00 x 10.00 Level - 1
Bedroom: 11.00 x 11.00 Level - 1
Bedroom: 12.00 x 10.00 Level - 1
Breakfast Room: 15.00 x 11.00 Level - 1
Kitchen: 15.00 x 11.00 Level - 1
Living Room: 16.00 x 21.00 Level - 1
Bedroom-Primary: 19.00 x 13.00 Level - 1
Utility Room: 8.00 x 6.00 Level - 1
Bath-Full: 5.00 x 8.00 Level - 1
Bath-Primary: 8.00 x 8.00 Level - 1
Local Schools
Elementary School: Sue Evelyn Rattan
School District: Anna ISD
Listed By / Shown By
Listed By
Agency Name: New Home Hunters
Agency Contact: 972-523-1496
Agent Name: Carolyn Conrey

Shown By
Agent Name: Karen Schaeper
Agent Phone: (254) 723-0902
Agency Title: Kelly, Realtors

Estimate Your Payment
Estimated Payment
$ 754.92 per month $667.45 Principal & Interest $0.00 Property Tax (data not provided by mls) $87.47 Homeowner's Insurance
2002 Hickory Trail | MLS# 21328647
This single family home located at 2002 Hickory Trail, Anna, TX 75409 is currently listed for sale with an asking price of $299,900. This property was built in 2004 and has 4 bedrooms and 2 full baths with 1898 sq. ft. Hickory Trail is located in the Oak Hollow Estates #3 subdivision within the Anna ISD school district. Search Oak Hollow Estates #3 real estate on karenschaeper.kellyrealtors.com today.