
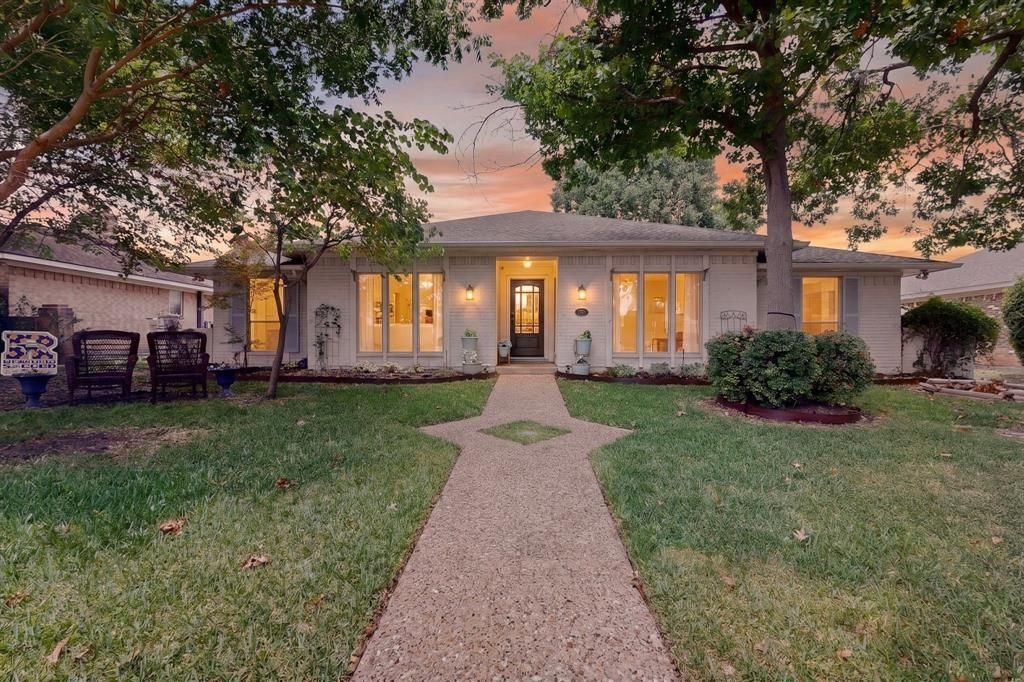
BEDS4
BATHS2 full
SQUARE FEET2,175
MLS#21342929
STATUSActive
PROPERTY TYPEResidential - Single Family
SUBDIVISIONGreenmeadow
SCHOOLRichardson ISD
Property Description
Welcome to 2003 J J Pearce Drive, a warm and inviting 4-bedroom, 2-bath home offering 2,175 square feet in the heart of Richardson. The comfortable layout features welcoming living spaces, a cozy atmosphere, and a versatile bonus room that can be used as a home office, playroom, second living area, or hobby space. Step outside to a spacious backyard with a dedicated dog run, two storage sheds, and an electric gate that allows for full use of the yard. Located in Richardson ISD and conveniently close to shopping, dining, parks, and major roadways. Priced to sell and ready for its next owner!
Property Features
Property Type: Residential - Single Family
Cooling: Attic Fan, Ceiling Fan(s), Central Air, Electric
Fireplaces: 1
Garage: 2 car attached
Heating: Central, Electric
Home Style: Traditional
Lot Size: 0.20 Acres
Roof Type: Composition
Year Built: 1977
Amenities
Cable TV Available
Granite Counters
High Speed Internet Available
Kitchen Island
Vaulted Ceiling(s)
Walk-In Closet(s)
Dog Run
Rain Gutters
Storage
Feature Descriptions
Appliances: Dishwasher, Disposal, Electric Cooktop, Electric Oven, Gas Water Heater, Indoor Grill, Double Oven, Vented Exhaust Fan, Water Filter
Days on Site: 3
Exterior: Brick
Fencing: Wood
Fireplace: Brick, Gas Starter, Wood Burning
Flooring: Carpet, Ceramic Tile, Vinyl
Laundry: Electric Dryer Hookup, Full Size W/D Area, Washer Hookup
Lot: Few Trees, Interior Lot, Landscaped, Sprinkler System
Parcel#: 42076500120150000
Parking: Alley Access, Concrete, Driveway, Garage, Garage Door Opener, Garage Faces Rear
Parking Notes: Alley Access, Concrete, Driveway, Garage, Garage Door
Patio/Porch: Patio
Utilities: Alley, City Sewer, City Water, Concrete, Curbs, Individual Gas Meter, Individual Water Meter, Sidewalk, Underground Utilities
Window: Bay Window(s), Window Coverings
Room Sizes
Bedroom-Primary: 18.00 x 13.00 Level - 1
Bath-Primary: 17.00 x 9.00 Level - 1
Bedroom: 12.00 x 11.00 Level - 1
Bedroom: 11.00 x 10.00 Level - 1
Bedroom: 12.00 x 11.00 Level - 1
Living Room: 20.00 x 17.00 Level - 1
Kitchen: 16.00 x 9.00 Level - 1
Bath-Full: 13.00 x 5.00 Level - 1
Dining Room: 13.00 x 12.00 Level - 1
Family Room: 15.00 x 12.00 Level - 1
Utility Room: 9.00 x 16.00 Level - 1
Breakfast Room: 11.00 x 11.00 Level - 1
Local Schools
Elementary School: Mark Twain
School District: Richardson ISD
Listed By / Shown By
Listed By
Agency Name: The Agency Frisco
Agent Name: Alisha Ryan

Shown By
Agent Name: Karen Schaeper
Agent Phone: (254) 723-0902
Agency Title: Kelly, Realtors

Estimate Your Payment
Estimated Payment
$ 1,039.62 per month $919.16 Principal & Interest $0.00 Property Tax (data not provided by mls) $120.46 Homeowner's Insurance
2003 J J Pearce Drive | MLS# 21342929
This single family home located at 2003 J J Pearce Drive, Richardson, TX 75081 is currently listed for sale with an asking price of $413,000. This property was built in 1977 and has 4 bedrooms and 2 full baths with 2175 sq. ft. J J Pearce Drive is located in the Greenmeadow subdivision within the Richardson ISD school district. Search Greenmeadow real estate on karenschaeper.kellyrealtors.com today.