
BEDS4
BATHS2 full 1 partial
SQUARE FEET2,492
MLS#21265787
STATUSActive KO
PROPERTY TYPEResidential - Single Family
SUBDIVISIONMallard Pointe On Lake Granbury
SCHOOLGranbury ISD
Property Description
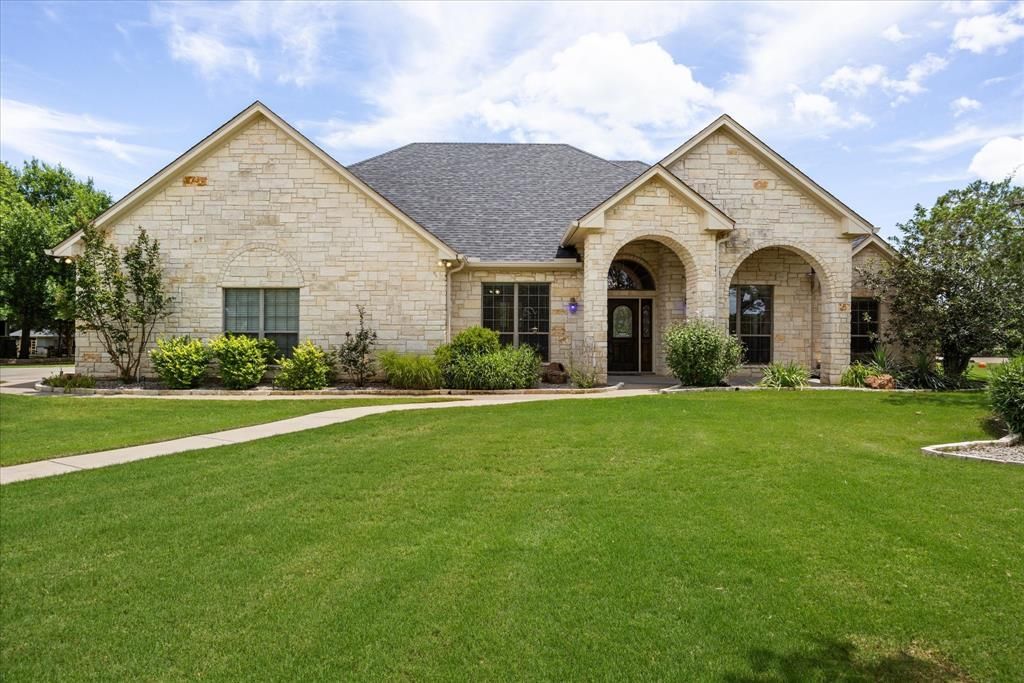
Buyers changed their mind, so here is your chance! Spectacular amount of elbow room on this beautiful treed one acre lot, and though you may not be ON the water, you will have your very own BOAT SLIP at the private HOA marina to enjoy Lake Granbury! Impressive stone custom built home with 4 bedrooms, office, 2.5 baths, 3 car garage, pool and spa and located in the desirable Mallard Pointe community. Located on the Ft Worth side of Granbury, you have quick access to HEB, Kroger and Hwy 377 in less than 2 minutes! Lots of extras with this home too! Tiki hut is poolside and includes grill, sink and mini fridge perfect for outdoor entertaining and watching the pool activities. Do you have stuff and nowhere to put it? FULL staircase via the garage, offers access to the partially decked attic space. No worries about the weather with an installed storm shelter that fits 4 seated people and 4 standing. RV gravel parking pad with 50amp hookup on property. If you are looking to add a shop or pool house, there is a ton of space for that- see Association rules for the build criteria. Total HOA dues yearly are 669 and cover the boat slip. Marina has boat launch, 3 docks, pavilion with bathrooms, playground area, walking path around the park peninsula and volleyball area. For GPS to Marina use 701 Pintail. This one will go fast!
Property Features
Property Type: Residential - Single Family
Cooling: Ceiling Fan(s), Central Air, Electric
Fireplaces: 1
Garage: 3 car attached
Heating: Central, Electric
Home Style: Traditional
Lot Size: 1.13 Acres
Roof Type: Composition, Shingle
Year Built: 2004
Amenities
Cable TV Available
Cathedral Ceiling(s)
Decorative Lighting
Eat-in Kitchen
Granite Counters
High Speed Internet Available
Kitchen Island
Open Floorplan
Pantry
Walk-In Closet(s)
Attached Grill
Barbecue
Boat Slip
Built-in Barbecue
Covered Patio/Porch
Garden(s)
Rain Gutters
Lighting
Outdoor Grill
Outdoor Kitchen
RV Hookup
RV/Boat Parking
Storm Cellar
Feature Descriptions
Appliances: Dishwasher, Disposal, Electric Oven, Gas Cooktop, Microwave, Plumbed For Gas in Kitchen, Vented Exhaust Fan, Water Purifier
Community Features: Boat Ramp, Community Dock, Jogging Path/Bike Path, Lake, Marina, Park, Playground
Days on Site: 32
Exterior: Rock/Stone
Fencing: Metal
Fireplace: Living Room, Propane, Stone, Wood Burning Stove
Flooring: Ceramic Tile, Luxury Vinyl Plank
HOA Fee: 669/ Annually
Laundry: Electric Dryer Hookup, Utility Room, Full Size W/D Area, Dryer Hookup, Washer Hookup, On Site
Lot: Acreage, Landscaped, Level, Lrg. Backyard Grass, Many Trees, Sprinkler System, Subdivision
Parcel#: R000019896
Parking: Circular Driveway, Concrete, Driveway
Parking Notes: Circular Driveway, Concrete, Driveway
Patio/Porch: Awning(s), Covered, Front Porch, Patio, Rear Porch
Pool: Gunite, In Ground, Outdoor Pool, Pool Sweep, Pool/Spa Combo, Pump, Water Feature, Waterfall
Swimming Pool: Yes
Utilities: Aerobic Septic, All Weather Road, Cable Available, Co-op Electric, Co-op Water, Electricity Connected, Individual Gas Meter, Individual Water Meter, Outside City Limits, Phone Available, Private Sewer, Underground Utilities
Window: Window Coverings
Local Schools
Elementary School: Oak Woods
School District: Granbury ISD
Listed By / Shown By
Listed By
Agency Name: Elevate Realty Group
Agency Contact: (817) 736-5757
Agent Name: Erin Drummer

Shown By
Agent Name: Karen Schaeper
Agent Phone: (254) 723-0902
Agency Title: Kelly, Realtors

Estimate Your Payment
Estimated Payment
$ 1,573.27 per month $1,390.98 Principal & Interest $0.00 Property Tax (data not provided by mls) $182.29 Homeowner's Insurance
2009 Wigeon Street | MLS# 21265787
This single family home located at 2009 Wigeon Street, Granbury, TX 76049 is currently listed for sale with an asking price of $625,000. This property was built in 2004 and has 4 bedrooms and 2 full and 1 partial baths with 2492 sq. ft. Wigeon Street is located in the Mallard Pointe On Lake Granbury subdivision within the Granbury ISD school district. Search Mallard Pointe On Lake Granbury real estate on karenschaeper.kellyrealtors.com today.