
BEDS5
BATHS3 full 1 partial
SQUARE FEET4,603
MLS#21318648
STATUSActive
PROPERTY TYPEResidential - Single Family
SUBDIVISIONTriple C Ranch Southlake
SCHOOLCarroll ISD
Property Description
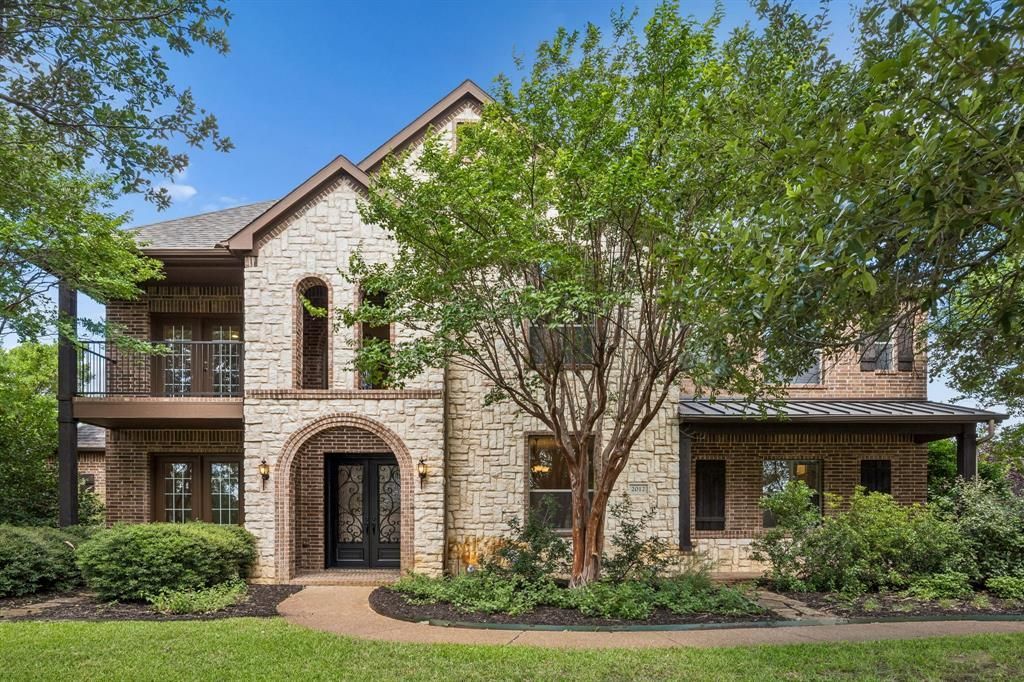
Presenting a RARE opportunity to acquire a highly coveted property in Triple C Ranch! Feels like resort living every day in this 5 bedroom, 4 bathroom home that offers a primary suite with a breathtaking bath and walk-in closet, a study, and 2 family gathering rooms all on the first floor. Second floor boasts 3 bedrooms, a game room, and a media room or flex space. The outdoors is the icing on the cake; in addition to all the amazing luxury upgrades inside, you also have peace & serenity in your backyard oasis: gated and covered pool & oversized spa, beautiful trees, garden space, large yard, and lush landscaping. This is truly a spectacular home & setting! Highly acclaimed Carroll ISD. Schedule a showing today!
Property Features
Property Type: Residential - Single Family
Cooling: Ceiling Fan(s), Central Air, Electric
Fireplaces: 1
Garage: 3 car attached
Heating: Central, Natural Gas
Home Style: Traditional
Lot Size: 1.00 Acres
Roof Type: Composition
Year Built: 2005
Amenities
Built-in Features
Cable TV Available
Decorative Lighting
Eat-in Kitchen
Flat Screen Wiring
Granite Counters
High Speed Internet Available
Kitchen Island
Walk-In Closet(s)
Balcony
Covered Courtyard
Covered Patio/Porch
Rain Gutters
Lighting
Feature Descriptions
Appliances: Dishwasher, Disposal, Electric Oven, Gas Cooktop, Microwave, Convection Oven, Plumbed For Gas in Kitchen, Vented Exhaust Fan
Days on Site: 8
Exterior: Brick, Rock/Stone, Siding
Fencing: Metal, Wood
Fireplace: Den, Double Sided, Gas Starter
Flooring: Carpet, Ceramic Tile
HOA Fee: 450/ Annually
Laundry: Utility Room, Full Size W/D Area, Dryer Hookup, Washer Hookup, Other
Lot: Acreage, Interior Lot, Landscaped, Lrg. Backyard Grass, Many Trees, Sprinkler System, Subdivision
Parcel#: 40190676
Parking: Driveway
Parking Notes: Driveway
Patio/Porch: Awning(s), Covered, Front Porch, Patio
Pool: In Ground
Swimming Pool: Yes
Utilities: Cable Available, City Sewer, City Water, Well
Window: Window Coverings
Room Sizes
Living Room: 17.00 x 14.00 Level - 1
Living Room: 24.00 x 20.00 Level - 1
Kitchen: 15.00 x 13.00 Level - 1
Dining Room: 13.00 x 13.00 Level - 1
Breakfast Room: 10.00 x 12.00 Level - 1
Local Schools
Elementary School: Carroll
School District: Carroll ISD
Listed By / Shown By
Listed By
Agency Name: Ebby Halliday Realtors
Agency Contact: 972-335-6564
Agent Name: Jane Yeatman

Shown By
Agent Name: Karen Schaeper
Agent Phone: (254) 723-0902
Agency Title: Kelly, Realtors

Estimate Your Payment
Estimated Payment
$ 4,644.30 per month $4,106.17 Principal & Interest $0.00 Property Tax (data not provided by mls) $538.13 Homeowner's Insurance
2012 Woodbine Circle | MLS# 21318648
This single family home located at 2012 Woodbine Circle, Southlake, TX 76092 is currently listed for sale with an asking price of $1,845,000. This property was built in 2005 and has 5 bedrooms and 3 full and 1 partial baths with 4603 sq. ft. Woodbine Circle is located in the Triple C Ranch Southlake subdivision within the Carroll ISD school district. Search Triple C Ranch Southlake real estate on karenschaeper.kellyrealtors.com today.