
BEDS4
BATHS3 full 1 partial
SQUARE FEET3,498
MLS#21350846
STATUSPending
PROPERTY TYPEResidential - Single Family
SUBDIVISIONCountry Club
SCHOOLWichita Falls ISD
Property Description
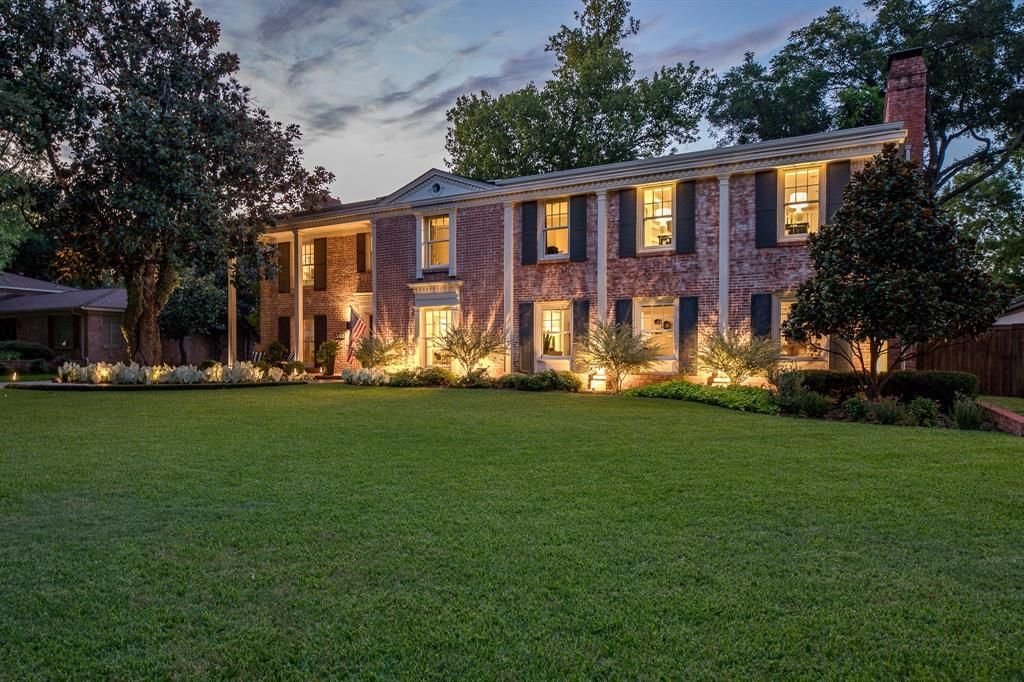
Nestled in the heart of the coveted Country Club neighborhood, this charming 1935 Colonial blends timeless character with modern updates. Thoughtfully renovated and impeccably maintained, this move-in-ready 4 bedroom, 3.5 bath home features a spacious kitchen, multiple dining areas, inviting outdoor living, and a covered front porch. Rear structure includes a gym, workshop, and nearly 600 SF with a three-quarter bath ready to finish into a guest apartment or ADU. It's more than a home, it's the Country Club lifestyle.
Property Features
Property Type: Residential - Single Family
Cooling: Ceiling Fan(s), Central Air, Electric
Fireplaces: 2
Heating: Central, Fireplace(s), Natural Gas
Home Style: Colonial
Lot Size: 0.39 Acres
Roof Type: Composition
Year Built: 1935
Amenities
Granite Counters
Kitchen Island
Pantry
Walk-In Closet(s)
Covered Patio/Porch
Feature Descriptions
Appliances: Built-in Gas Range, Dishwasher, Disposal, Electric Oven, Gas Cooktop, Gas Oven, Ice Maker, Microwave, Double Oven, Refrigerator, Vented Exhaust Fan
Days on Site: 26
Exclusions: TV mounted in gym (mount remains), air conditioner and shelf where weights are hanging in the gym, fishing rod holder in shop.
Exterior: Brick
Fencing: Privacy
Fireplace: Family Room, Living Room, Wood Burning
Flooring: Carpet, Hardwood, Tile
Laundry: Electric Dryer Hookup, Washer Hookup
Parcel#: 154898
Parking: Carport, Driveway, Paved
Parking Notes: Carport, Driveway, Paved
Patio/Porch: Covered
Utilities: City Sewer, City Water
Local Schools
Elementary School: Franklin
School District: Wichita Falls ISD
Listed By / Shown By
Listed By
Agency Name: Hirschi Realtors
Agency Contact: (940) 692-8120
Agent Name: Ashley McKie

Shown By
Agent Name: Karen Schaeper
Agent Phone: (254) 723-0902
Agency Title: Kelly, Realtors

Estimate Your Payment
Estimated Payment
$ 1,761.81 per month $1,557.67 Principal & Interest $0.00 Property Tax (data not provided by mls) $204.14 Homeowner's Insurance
2018 Berkeley Drive | MLS# 21350846
This single family home located at 2018 Berkeley Drive, Wichita Falls, TX 76308 is currently listed for sale with an asking price of $699,900. This property was built in 1935 and has 4 bedrooms and 3 full and 1 partial baths with 3498 sq. ft. Berkeley Drive is located in the Country Club subdivision within the Wichita Falls ISD school district. Search Country Club real estate on karenschaeper.kellyrealtors.com today.