
BEDS4
BATHS2 full 1 partial
SQUARE FEET2,419
MLS#21363316
STATUSActive
PROPERTY TYPEResidential - Single Family
SUBDIVISIONMustang Creek Ph I
SCHOOLWaxahachie ISD
Property Description
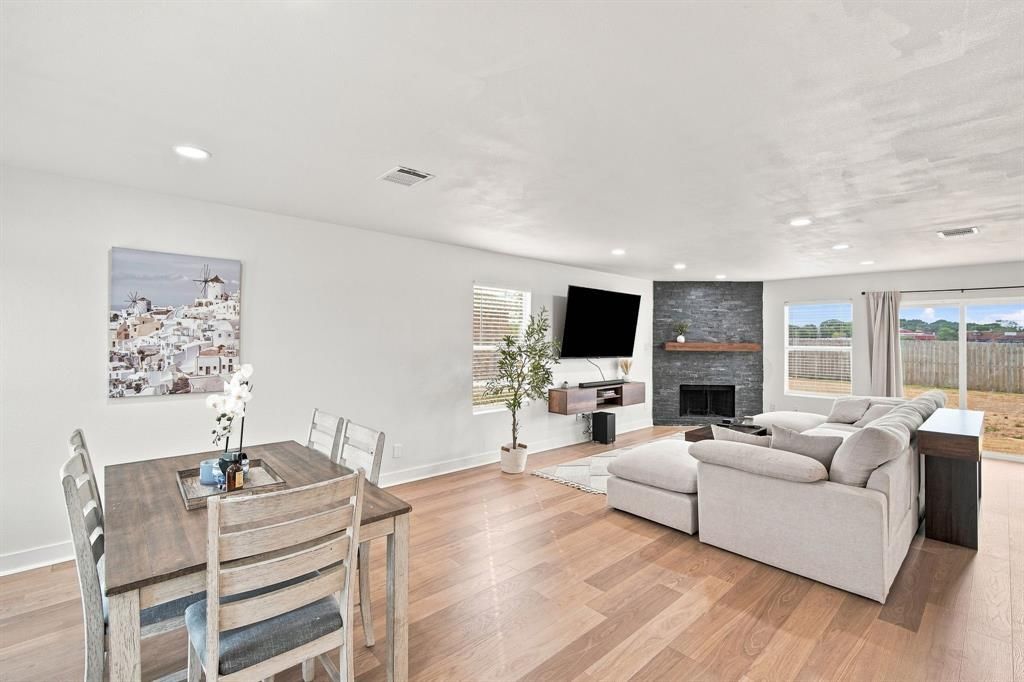
Beautifully maintained and thoughtfully updated 4-bedroom, 2.5-bath home situated on a large lot with a spacious, private backyard. The open-concept floor plan features updated flooring, fresh paint, updated recessed lighting, updated primary ensuite, and an updated wood-burning fireplace that creates a warm focal point in the living area. A wall of windows in the family room fills the space with abundant natural light. The kitchen offers granite countertops, ample white cabinetry with modern hardware, stainless steel appliances, and plenty of workspace for everyday living and entertaining. A sliding glass door provides convenient access to the back patio and large backyard perfect for relaxing, entertaining, or enjoying the outdoors. The primary bedroom provides a relaxing retreat with an updated ensuite bath featuring dual sinks, a soaking tub, separate walk-in shower, and generous space. Three additional bedrooms offer flexibility for family, guests, or a home office. Additional updates include an HVAC system replaced in February 2024 and water heater replaced in January 2025. With its fresh updates, open layout, natural light, large lot, and private backyard, this move-in-ready home offers comfort, style, and plenty of room to enjoy both indoor and outdoor living.
Property Features
Property Type: Residential - Single Family
Cooling: Ceiling Fan(s), Central Air, Electric
Fireplaces: 1
Garage: 2 car attached
Heating: Central, Electric
Home Style: Traditional
Lot Size: 0.20 Acres
Roof Type: Composition
Year Built: 2007
Amenities
Built-in Features
Cable TV Available
Eat-in Kitchen
Granite Counters
High Speed Internet Available
Walk-In Closet(s)
Feature Descriptions
Appliances: Dishwasher, Disposal, Electric Range, Microwave
Days on Site: 2
Exterior: Brick, Siding
Fencing: Wood
Fireplace: Wood Burning
Flooring: Carpet, Luxury Vinyl Plank
Laundry: Utility Room
Lot: Interior Lot
Parcel#: 236298
Parking: Garage Faces Front
Parking Notes: Garage Faces Front
Utilities: City Sewer, City Water, Curbs
Window: Window Coverings
Room Sizes
Living Room: 21.00 x 16.00 Level - 1
Kitchen: 14.00 x 12.00 Level - 1
Utility Room: 16.00 x 6.00 Level - 1
Bedroom: 12.00 x 11.00 Level - 2
Bedroom: 14.00 x 15.00 Level - 2
Dining Room: 11.00 x 10.00 Level - 1
Bedroom-Primary: 19.00 x 15.00 Level - 2
Bedroom: 12.00 x 12.00 Level - 2
Local Schools
Elementary School: Margaret Felty
School District: Waxahachie ISD
Listed By / Shown By
Listed By
Agency Name: CENTURY 21 Judge Fite Company
Agency Contact: 972-723-8231
Agent Name: Glade Smith

Shown By
Agent Name: Karen Schaeper
Agent Phone: (254) 723-0902
Agency Title: Kelly, Realtors

Estimate Your Payment
Estimated Payment
$ 881.03 per month $778.95 Principal & Interest $0.00 Property Tax (data not provided by mls) $102.08 Homeowner's Insurance
202 Cheyenne Drive | MLS# 21363316
This single family home located at 202 Cheyenne Drive, Waxahachie, TX 75165 is currently listed for sale with an asking price of $350,000. This property was built in 2007 and has 4 bedrooms and 2 full and 1 partial baths with 2419 sq. ft. Cheyenne Drive is located in the Mustang Creek Ph I subdivision within the Waxahachie ISD school district. Search Mustang Creek Ph I real estate on karenschaeper.kellyrealtors.com today.