
BEDS3
BATHS1 full 1 partial
SQUARE FEET1,152
MLS#2002092
STATUSActive Option
PROPERTY TYPEResidential - Single Family
SUBDIVISIONHIGHLAND HILLS
SCHOOLSan Antonio ISD
Property Description
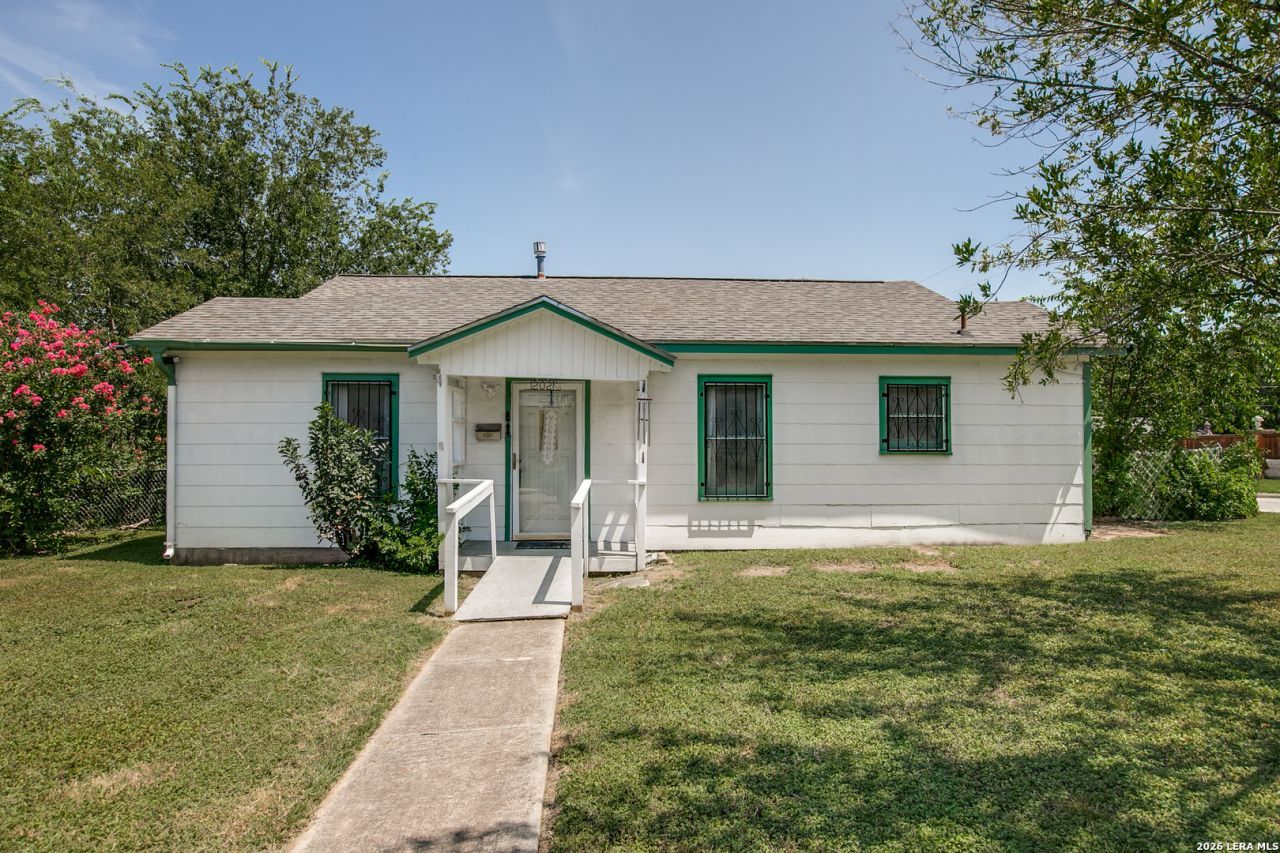
Welcome to this charming 3-bedroom, 1.5-bath home, ideally situated on a desirable corner lot. Built in 1948, this cozy residence features an updated kitchen and modern flooring, blending classic character with contemporary updates. Enjoy comfortable living spaces perfect for relaxing or entertaining. Dont miss the opportunity to make this inviting home yours!
Property Features
Property Type: Residential - Single Family
Cooling: 3+ Window/Wall
Fenced: Yes
Fuel Type: Natural Gas
Heating: Panel
Home Style: One Story
Lot Size: 0.20 Acres
Roof Type: Composition
Stories: 1.0
Taxes: $2,319
Year Built: 1948
Feature Descriptions
Builder Name: Unknown
Currenty Leased: No
Days on Site: 39
Exterior: Patio Slab, Chain Link Fence
Exterior: Asbestos Shingle
Flooring: Laminate
Foundation: Cedar Post
HOA Mandatory: No
Improvements: Street Paved, Curbs, City Street
Inclusions: Ceiling Fans, Washer Connection, Dryer Connection, Washer, Dryer, Stove/Range, Refrigerator, City Garbage service
Interior: One Living Area, Liv/Din Combo, Eat-In Kitchen, Two Eating Areas, Utility Room Inside, High Speed Internet, Laundry Room
Lot: Corner
Miscellaneous: City Bus, Investor Potential
Neighborhood Amenities: None
Parking: None/Not Applicable
Pool/Spa: None
Supplier - Electric: CPS
Supplier - Garbage: SAWS
Supplier - Gas: CPS
Supplier - Sewer: SAWS
Supplier - Water: SAWS
Tax By Multiple Counties: No
Type: Single Family Detached
Water/Sewer: City
Windows: Some Remain
Room Sizes
Bedroom 2: 11 X 12
Bedroom 3: 10 X 11
Kitchen: 11 X 13
Dining Room: 9 X 9
Living Room: 11 X 13
Utility Room: 5 X 12
E X try: 4 X 10
Bathroom 1: 5 X 8
Local Schools
High School: Highlands
Middle School: Hot Wells
Elementary School: Highland Hills
School District: San Antonio ISD
Listed By / Shown By
Listed By
Agency Name: Southeast, REALTORS
Agency Phone: (210) 333-4144
Shown By
Agent Name: Karen Schaeper
Agent Phone: (254) 723-0902
Agency Title: Kelly, Realtors
Agency Email: info@kellyrealtors.com
Agency Text: (254) 717-6447

Estimate Your Payment
Estimated Payment
$ 516.09 per month $285.43 Principal & Interest $193.25 Property Tax $37.41 Homeowner's Insurance
202 Waugh St | MLS# 2002092
This single family home located at 202 Waugh St, San Antonio, TX 78223 is currently listed for sale with an asking price of $128,250. This property was built in 1948 and has 3 bedrooms and 1 full and 1 partial baths with 1152 sq. ft. Waugh St is located in the HIGHLAND HILLS subdivision within the San Antonio ISD school district. Search HIGHLAND HILLS real estate on karenschaeper.kellyrealtors.com today.