
BEDS3
BATHS2 full
SQUARE FEET1,314
MLS#2018613
STATUSPrice Change
PROPERTY TYPEResidential - Single Family
SUBDIVISIONOUT- ATASCOSA
SCHOOLPleasanton
Property Description
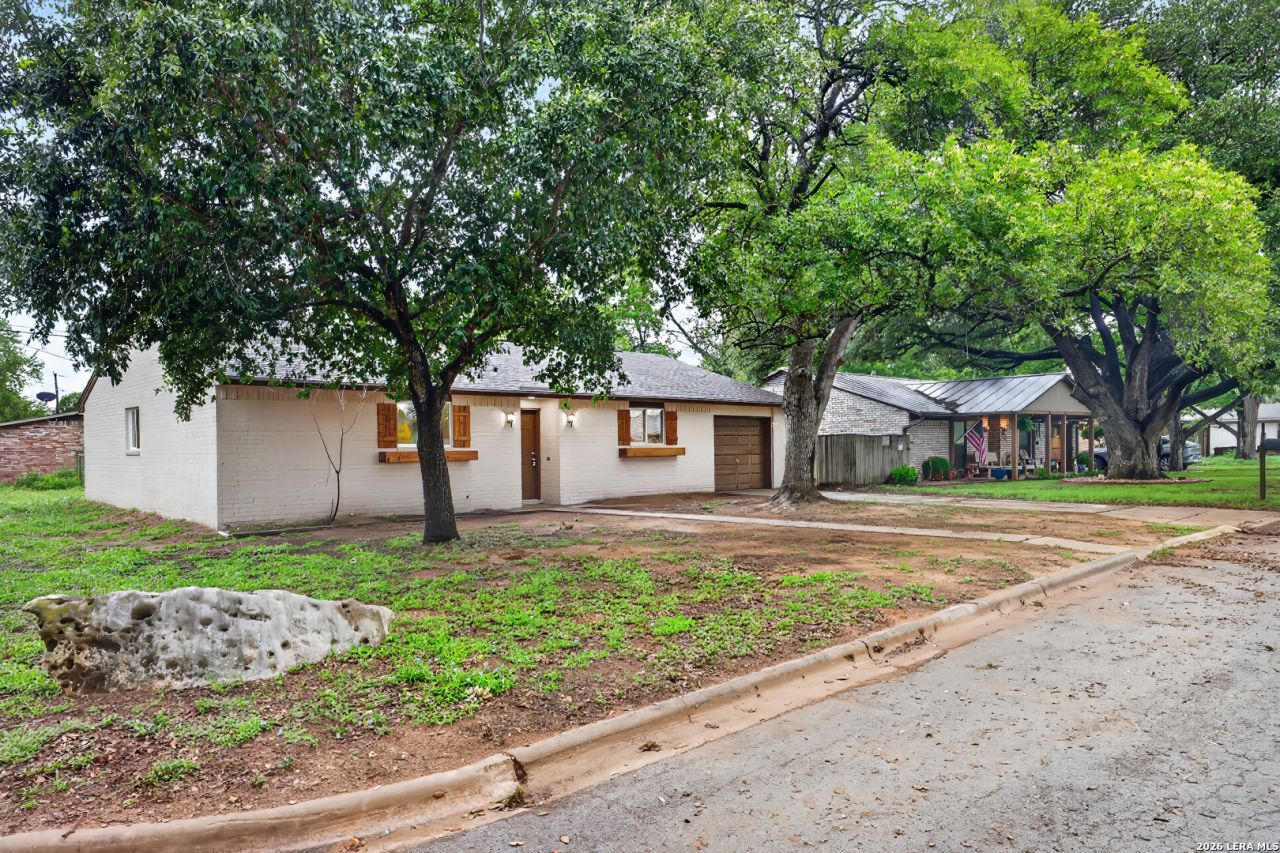
**Owner Finance Available on this Fully Renovated Home** Newly remodeled with a design curated by Atascosas top designer STx Home Studio! Almost everything in this house was REPLACED. This house qualifies for ZERO DOWN FINANCING WITH A BANK LOAN. This home includes three spacious bedrooms with oversized walk-in closets, two bathrooms featuring beautiful tile and fixtures, and an open concept living area. The exterior of the home is brick and a gives true cottage feel that will be inviting for all of your guests. Lender available!
Property Features
Property Type: Residential - Single Family
Cooling: One Central
Fuel Type: Electric
Heating: Central
Home Style: One Story
Lot Size: 0.18 Acres
Roof Type: Composition
Stories: 1.0
Taxes: $3,156
Year Built: 1970
Feature Descriptions
Builder Name: Unk
Days on Site: 22
Exterior: Brick
Flooring: Vinyl
Foundation: Slab
HOA Mandatory: No
Inclusions: Ceiling Fans, Washer Connection, Dryer Connection, Stove/Range, Dishwasher, Electric Water Heater
Interior: One Living Area
Neighborhood Amenities: Pool, Tennis, Golf Course, Park/Playground, Jogging Trails
Parking: One Car Garage
Pool/Spa: None
Supplier - Electric: AEP
Supplier - Garbage: Pleasanton
Supplier - Gas: AEP
Supplier - Sewer: Pleasanton
Supplier - Water: Pleasanton
Tax By Multiple Counties: No
Type: Single Family Detached
Water/Sewer: Sewer System
Windows: Some Remain
Room Sizes
Bedroom 2: 11 X 11
Bedroom 3: 11 X 11
Kitchen: 12 X 8
Dining Room: 12 X 9
Living Room: 19 X 19
Local Schools
High School: Pleasanton
Middle School: Pleasanton
Elementary School: Pleasanton
School District: Pleasanton
Listed By / Shown By
Listed By
Agency Name: RE/MAX Southern Estate Realty
Agency Phone: (210) 701-5181
Shown By
Agent Name: Karen Schaeper
Agent Phone: (254) 723-0902
Agency Title: Kelly, Realtors
Agency Email: info@kellyrealtors.com
Agency Text: (254) 717-6447

Estimate Your Payment
Estimated Payment
$ 801.69 per month $476.27 Principal & Interest $263.00 Property Tax $62.42 Homeowner's Insurance
203 Haverlah Rd | MLS# 2018613
This single family home located at 203 Haverlah Rd, Pleasanton, TX 78064 is currently listed for sale with an asking price of $214,000. This property was built in 1970 and has 3 bedrooms and 2 full baths with 1314 sq. ft. Haverlah Rd is located in the OUT- ATASCOSA subdivision within the Pleasanton school district. Search OUT- ATASCOSA real estate on karenschaeper.kellyrealtors.com today.