
BEDS4
BATHS2 full 1 partial
SQUARE FEET2,068
MLS#21353437
STATUSPending
PROPERTY TYPEResidential - Single Family
SUBDIVISIONSwan Ridge Estates
SCHOOLDuncanville ISD
Property Description
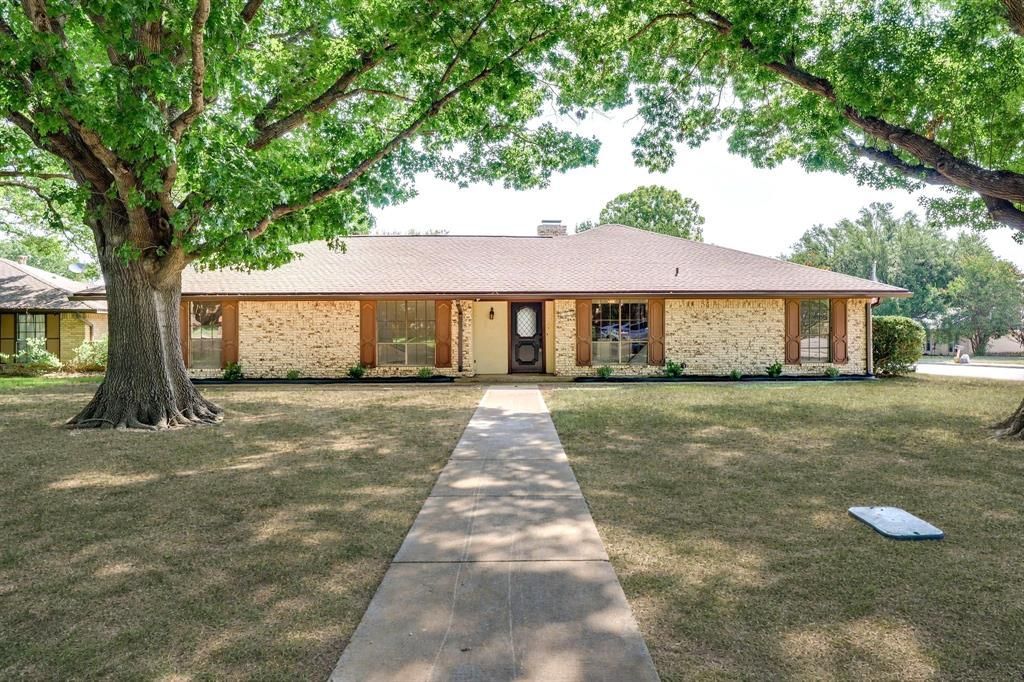
Beautifully updated single-story home on a quiet cul-de-sac in Duncanville! This 4-bedroom, 2.5-bath home offers a spacious, functional layout with vaulted ceilings, multiple dining spaces, a floor-to-ceiling brick fireplace, and abundant natural light. The updated kitchen features double ovens, ample cabinet space, and opens to the breakfast nook. The spacious private primary suite includes dual walk-in closets and an ensuite bath. Three additional bedrooms provide plenty of flexibility for family, guests, or a home office. Enjoy the large screened-in porch overlooking the spacious backyard with mature trees and an open patio. Conveniently located near parks, shopping, dining, and major highways, this move-in ready home is one you won't want to miss!
Property Features
Property Type: Residential - Single Family
Cooling: Central Air
Fireplaces: 1
Garage: 2 car attached
Heating: Central
Lot Size: 0.24 Acres
Roof Type: Composition, Shingle
Year Built: 1976
Amenities
Built-in Features
Decorative Lighting
Eat-in Kitchen
Open Floorplan
Vaulted Ceiling(s)
Walk-In Closet(s)
Wet Bar
Covered Patio/Porch
Rain Gutters
Private Yard
Feature Descriptions
Appliances: Dishwasher, Disposal, Electric Cooktop, Gas Water Heater, Microwave, Double Oven
Days on Site: 23
Exclusions: Staging
Exterior: Brick, Siding
Fencing: Back Yard, Privacy
Fireplace: Brick, Living Room
Flooring: Luxury Vinyl Plank
Laundry: Utility Room, Full Size W/D Area
Lot: Few Trees, Landscaped, Sprinkler System
Parcel#: 22137000030240000
Parking: Alley Access, Driveway, Garage
Parking Notes: Alley Access, Driveway, Garage
Patio/Porch: Enclosed, Screened
Utilities: City Sewer, City Water
Room Sizes
Bedroom-Primary: 1.00 x 1.00 Level - 1
Bedroom: 1.00 x 1.00 Level - 1
Bedroom: 1.00 x 1.00 Level - 1
Bedroom: 1.00 x 1.00 Level - 1
Living Room: 1.00 x 1.00 Level - 1
Dining Room: 1.00 x 1.00 Level - 1
Local Schools
Elementary School: Smith
School District: Duncanville ISD
Listed By / Shown By
Listed By
Agency Name: Legacy Buyer Partners
Agent Name: Annie Anderson

Shown By
Agent Name: Karen Schaeper
Agent Phone: (254) 723-0902
Agency Title: Kelly, Realtors

Estimate Your Payment
Estimated Payment
$ 818.10 per month $723.31 Principal & Interest $0.00 Property Tax (data not provided by mls) $94.79 Homeowner's Insurance
203 Mockingbird Court | MLS# 21353437
This single family home located at 203 Mockingbird Court, Duncanville, TX 75137 is currently listed for sale with an asking price of $325,000. This property was built in 1976 and has 4 bedrooms and 2 full and 1 partial baths with 2068 sq. ft. Mockingbird Court is located in the Swan Ridge Estates subdivision within the Duncanville ISD school district. Search Swan Ridge Estates real estate on karenschaeper.kellyrealtors.com today.