
BEDS3
BATHS2 full
SQUARE FEET1,232
MLS#1971870
STATUSBack on Market
PROPERTY TYPEResidential - Single Family
SUBDIVISIONCUPPLES-ZARZAMORA
SCHOOLSan Antonio ISD
Property Description
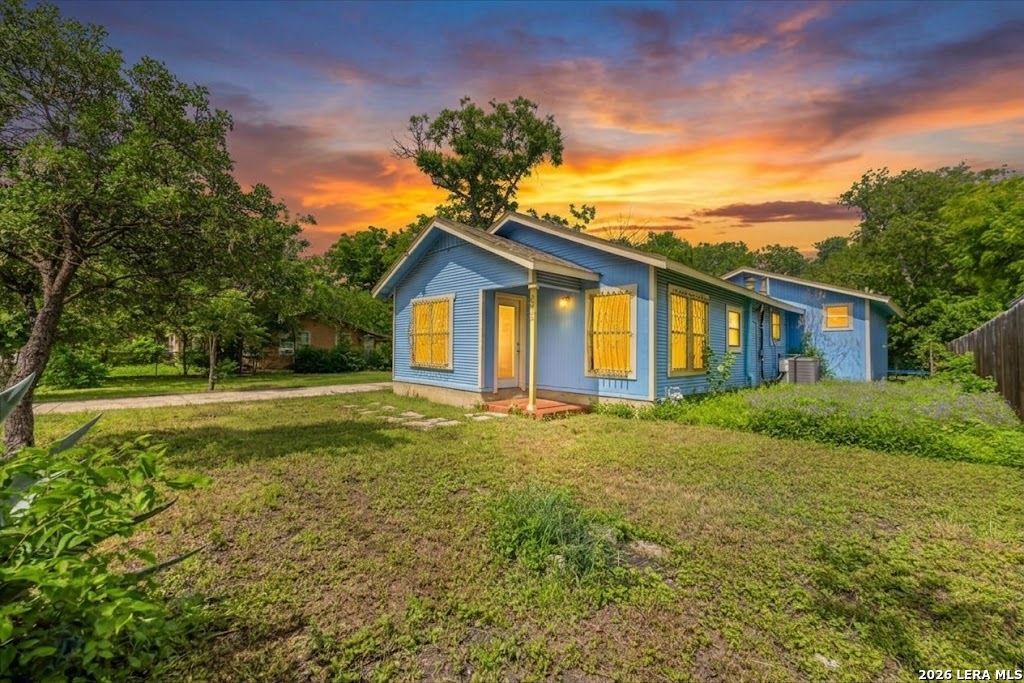
About 11 minutes from Downtown San Antonio, this unique property offers space, character, and plenty of possibilities. The main home features an inviting layout with separate living areas, abundant natural light, updated kitchen cabinetry, attractive flooring, a generously sized primary bedroom, and comfortable secondary bedrooms. A large detached flex space adds even more versatility and could be used as a home office, studio, gym, workshop, hobby space, or additional gathering area. Outside, mature trees provide shade and character while the spacious yard offers room to relax, entertain, garden, or make the space your own. Convenient highway access puts Downtown San Antonio and surrounding areas within easy reach. A property with character, flexibility, and opportunity thats ready for its next chapter. Short Sale. $205,000 list price is based on current lender requirements. All offers are subject to lender approval.
Property Features
Property Type: Residential - Single Family
Cooling: One Central
Fenced: Yes
Fuel Type: Natural Gas
Heating: Central
Home Style: One Story
Lot Size: 0.23 Acres
Roof Type: Composition
Stories: 1.0
Taxes: $3,688
Year Built: 1937
Feature Descriptions
Builder Name: unkown
Currenty Leased: No
Days on Site: 90
Exterior: Covered Patio, Chain Link Fence, Storage Building/Shed, Mature Trees, Wire Fence
Exterior: Siding
Flooring: Vinyl
HOA Mandatory: No
Home Faces: East
Improvements: Street Paved, Curbs, Sidewalks, Streetlights, Interstate Hwy - 1 Mile or less
Inclusions: Ceiling Fans, Washer Connection, Dryer Connection, Dishwasher, Smoke Alarm, Gas Water Heater
Interior: One Living Area, Eat-In Kitchen, Walk-In Pantry, Study/Library, Game Room, Utility Room Inside,1st Floor Lvl/No Steps, Open Floor Plan, Laundry Room, Walk in Closets, Attic - Pull Down Stairs
Lot: Mature Trees (ext feat), Level
Miscellaneous: As-Is
Neighborhood Amenities: None
Parking: None/Not Applicable
Pool/Spa: None
Tax By Multiple Counties: No
Type: Single Family Detached
Water/Sewer: Water System, Sewer System, City
Windows: All Remain
Room Sizes
Bedroom 2: 9 X 4
Bedroom 3: 12 X 7
Kitchen: 14 X 11
Dining Room: 14 X 11
Living Room: 11 X 12
Local Schools
High School: Lanier
Middle School: Tafolla
Elementary School: Storm
School District: San Antonio ISD
Listed By / Shown By
Listed By
Agency Name: JB Goodwin, REALTORS
Agency Phone: (210) 581-9050
Shown By
Agent Name: Karen Schaeper
Agent Phone: (254) 723-0902
Agency Title: Kelly, Realtors
Agency Email: info@kellyrealtors.com
Agency Text: (254) 717-6447

Estimate Your Payment
Estimated Payment
$ 823.37 per month $456.24 Principal & Interest $307.33 Property Tax $59.79 Homeowner's Insurance
2033 SW 19th St | MLS# 1971870
This single family home located at 2033 SW 19th St, San Antonio, TX 78207 is currently listed for sale with an asking price of $205,000. This property was built in 1937 and has 3 bedrooms and 2 full baths with 1232 sq. ft. SW 19th St is located in the CUPPLES-ZARZAMORA subdivision within the San Antonio ISD school district. Search CUPPLES-ZARZAMORA real estate on karenschaeper.kellyrealtors.com today.