
BEDS4
BATHS3 full
SQUARE FEET2,088
MLS#21325793
STATUSActive
PROPERTY TYPEResidential - Single Family
SUBDIVISIONMeadowbrooke 01
SCHOOLCedar Hill ISD
Property Description
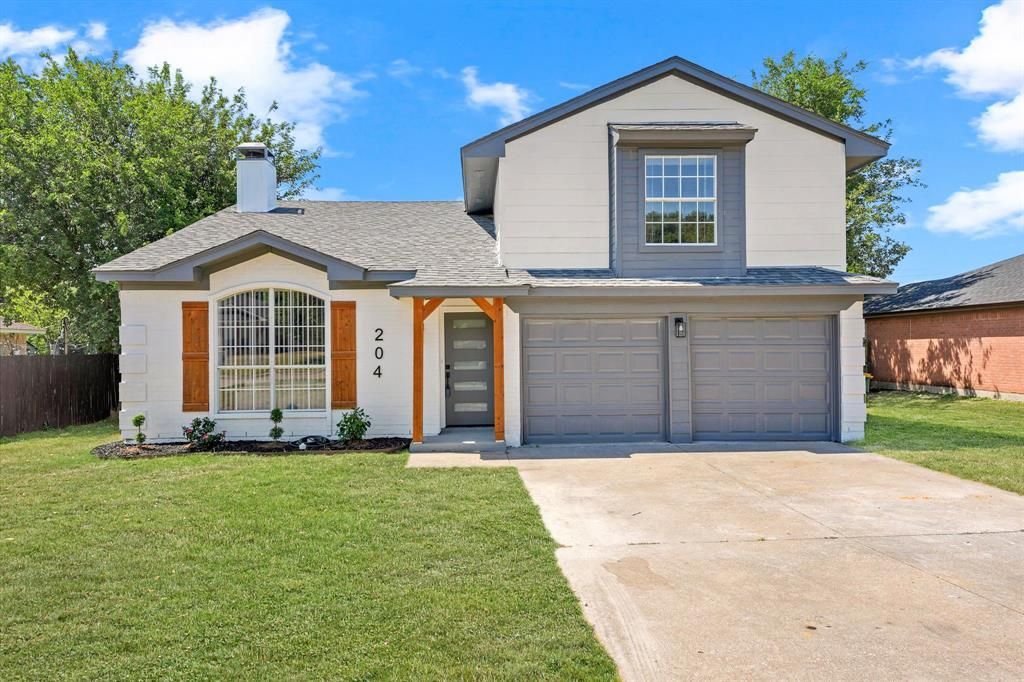
Completely renovated and move-in ready, this stunning 1 and a half-story home perfectly blends modern comfort with timeless charm. Featuring 4 spacious bedrooms and 3 full bathrooms, this thoughtfully updated home offers an ideal layout for families and entertaining alike. The inviting living room is centered around a cozy wood-burning fireplace, creating the perfect gathering space. The private primary suite is a true retreat, complete with an elegant electric fireplace and a luxurious spa-inspired bathroom featuring a large walk-in shower, a freestanding soaking tub, dual vanities, and a generous walk-in closet. Every detail has been carefully updated throughout the home, offering stylish finishes, quality craftsmanship, and modern conveniences. Whether you're relaxing indoors or hosting family and friends, this beautifully renovated home provides comfort, functionality, and exceptional living in every space. Ideally located near shopping centers, major highways, and Joe Pool Lake, you'll enjoy easy access to dining, recreation, commuting, and all the conveniences of the area. Don't miss the opportunity to own this exceptional, fully renovated home that truly has it all.
Property Features
Property Type: Residential - Single Family
Cooling: Ceiling Fan(s), Central Air
Fireplaces: 2
Garage: 2 car attached
Heating: Central
Lot Size: 0.20 Acres
Roof Type: Composition
Year Built: 1994
Amenities
Built-in Features
Built-in Wine Cooler
Decorative Lighting
Double Vanity
Eat-in Kitchen
Granite Counters
High Speed Internet Available
Open Floorplan
Pantry
Tile Counters
Vaulted Ceiling(s)
Walk-In Closet(s)
Feature Descriptions
Appliances: Dishwasher, Disposal, Electric Range, Microwave
Days on Site: 5
Exclusions: staging
Exterior: Brick, Siding
Fencing: Fenced, Wood
Fireplace: Brick, Decorative, Electric, Family Room, Living Room, Primary Bedroom, Wood Burning
Flooring: Ceramic Tile, Laminate
Laundry: Utility Room, Full Size W/D Area, Dryer Hookup, Washer Hookup
Lot: Cleared, Interior Lot, Landscaped, Level, Lrg. Backyard Grass
Parcel#: 16032000090050000
Parking: Driveway, Garage, Garage Double Door, Garage Faces Front, On Street
Parking Notes: Driveway, Garage, Garage Double Door, Garage Faces Fr
Patio/Porch: Front Porch
Utilities: City Sewer, City Water
Local Schools
Elementary School: Plummer
School District: Cedar Hill ISD
Listed By / Shown By
Listed By
Agency Name: Keller Williams Realty-FM
Agent Name: Aglae Gonzalez

Shown By
Agent Name: Karen Schaeper
Agent Phone: (254) 723-0902
Agency Title: Kelly, Realtors

Estimate Your Payment
Estimated Payment
$ 906.20 per month $801.20 Principal & Interest $0.00 Property Tax (data not provided by mls) $105.00 Homeowner's Insurance
204 Briarglen Drive | MLS# 21325793
This single family home located at 204 Briarglen Drive, Cedar Hill, TX 75104 is currently listed for sale with an asking price of $360,000. This property was built in 1994 and has 4 bedrooms and 3 full baths with 2088 sq. ft. Briarglen Drive is located in the Meadowbrooke 01 subdivision within the Cedar Hill ISD school district. Search Meadowbrooke 01 real estate on karenschaeper.kellyrealtors.com today.