
BEDS5
BATHS6 full 1 partial
SQUARE FEET6,579
MLS#623464
STATUSActive
PROPERTY TYPEResidential - Single Family
SUBDIVISIONThe Ridge At Springwood
SCHOOLVictoria ISD
Property Description
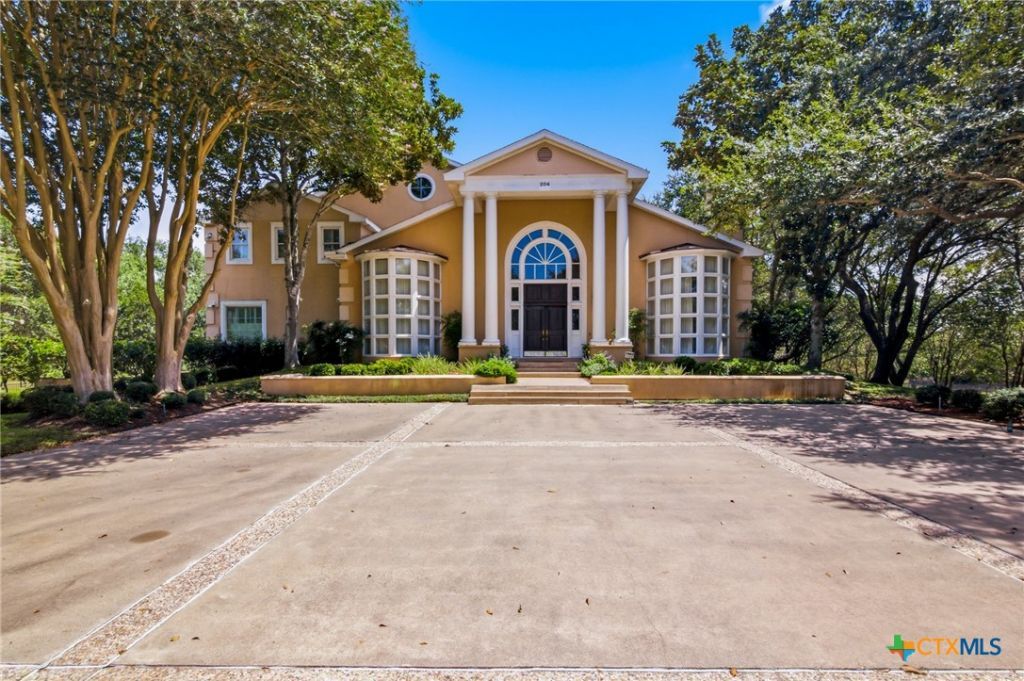
Magnificent Estate Living at it's finest in The Ridge at Springwood! Grand entry begins from the street to this exquisite home! Welcoming you into this Grand entry with a circular floating staircase to this 3 story home with 5 bedrooms, 6.5 bathrooms with elevator situated on 5.64 acres! Dazzling views from the stately windows inside and also outside from the grand covered patio and balcony! Gourmet kitchen with Wolf gas cooktop, oven and microwave, sub-zero refrigerator, warming drawer and walk in pantry. Multiple living and dining areas including a recreation area, 3 fireplaces to enjoy the ambiance! Engineered with 80 Piers on a floating slab. This is a MUST see so call today for your private showing!
Property Features
Property Type: Residential - Single Family
Cooling: Central Air, Electric,3+ Units
Fireplaces: 3
Garage: 4
Heating: Central, Multiple Heating Units, Natural Gas
Home Style: Traditional
Lot Size: 5.64 Acres
Roof Type: Composition, Shingle
Stories: 3.0
Year Built: 1993
Amenities
Ceiling Fan(s)
Crown Molding
Dining Area
Separate/Formal Dining Room
Double Vanity
Entrance Foyer
Eat-in Kitchen
Elevator
Game Room
High Ceilings
Home Office
Jetted Tub
Primary Downstairs
MultipleDining Areas
Main Level Primary
Recessed Lighting
See Remarks
Storage
Separate Shower
Vanity
Walk-In Closet(s)
Balcony
Covered Patio
Porch
Rain Gutters
Feature Descriptions
Appliances: Double Oven, Dishwasher, Gas Cooktop, Disposal, Gas Water Heater, Ice Maker, Multiple Water Heaters, Some Commercial Grade, Trash Compactor, Vented Exhaust Fan, Some Gas Appliances, Built-In Oven, Cooktop
Body of Water: Creek-Seasonal, None
Community Features: None, Curbs, Sidewalks
Days on Site: 5
Exterior: Stucco
Fencing: Back Yard, Stone, Wrought Iron
Fireplace: Family Room, Gas, Gas Starter, Living Room, Primary Bedroom, Wood Burning
Flooring: Carpet, Ceramic Tile, Wood
Formal Dining: Yes
HOA Fee: 350/ Annually
Laundry: Washer Hookup, Electric Dryer Hookup, Inside, Laundry Room
Parcel#: 9800465
Patio/Porch: Balcony, Covered, Patio, Porch
Security: yes
Security: Security System Owned
Sewer: Public Sewer
Special View Info: None, Creek/Stream, Seasonal View
Utilities: Natural Gas Available, Natural Gas Connected, Trash Collection Public
Water: Public
Window: Plantation Shutters
Local Schools
School District: Victoria ISD
Listed By / Shown By
Listed By
Agency Name: RE/MAX Land & Homes
Agency Phone: 361-573-0444
Shown By
Agent Name: Karen Schaeper
Agent Phone: (254) 723-0902
Agency Title: Kelly, Realtors
Agency Email: info@kellyrealtors.com
Agency Text: (254) 717-6447

Estimate Your Payment
Estimated Payment
$ 3,773.33 per month $3,336.12 Principal & Interest $0.00 Property Tax (data not provided by mls) $437.21 Homeowner's Insurance
204 Creekridge Drive | MLS# 623464
This single family home located at 204 Creekridge Drive, Victoria, TX 77904 is currently listed for sale with an asking price of $1,499,000. This property was built in 1993 and has 5 bedrooms and 6 full and 1 partial baths with 6579 sq. ft. Creekridge Drive is located in the The Ridge At Springwood subdivision within the Victoria ISD school district. Search The Ridge At Springwood real estate on karenschaeper.kellyrealtors.com today.