
BEDS1
BATHS1 full
SQUARE FEET840
MLS#21327331
STATUSActive
PROPERTY TYPEResidential - Single Family
SUBDIVISIONTamarack Mountain Sec I
SCHOOLMay ISD
Property Description
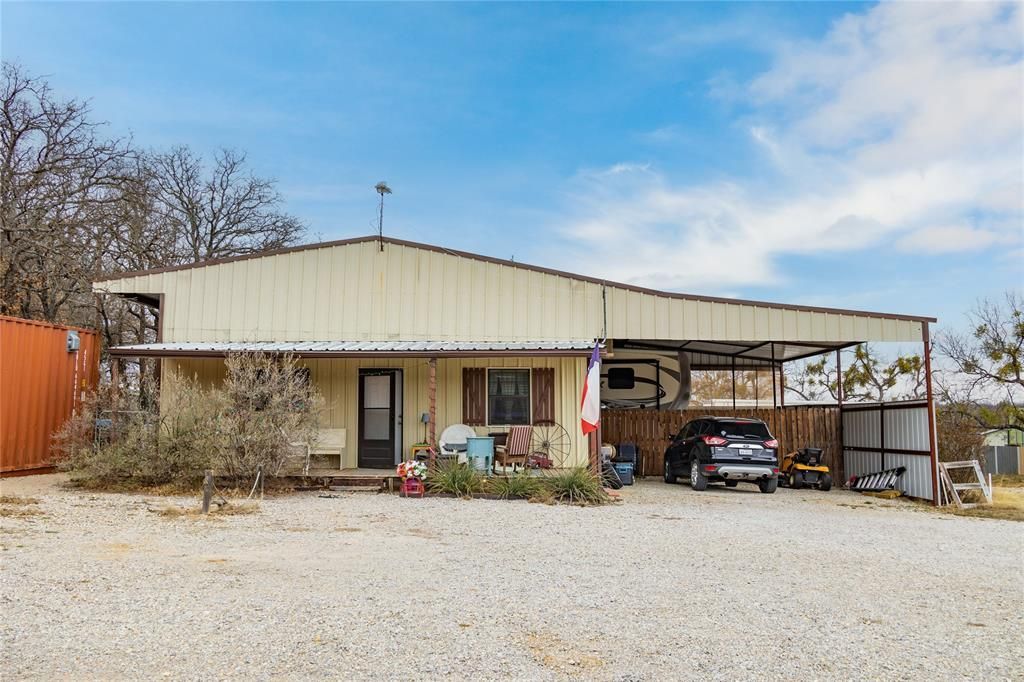
Looking for the perfect getaway in a beautiful lake community? This unique 1-bedroom, 1-bath barndominium with a loft is just what you need! Designed for both relaxation and adventure, it features an attached covered RV space complete with water, sewer, and a 50-amp hookup The loft is perfect for a kids room or extra storage.Enjoy secure boat storage and a fully fenced private backyard, ideal for entertaining, relaxing, or grilling under the shade of mature trees—perfect for those hot Texas summers. There's also a separate pet-friendly yard, providing a shaded space for your four-legged family members.A versatile storage container is included, offering endless possibilities—convert it into additional living space or use it to store all your lake toys. Plus, you'll be just a short walk from the members-only pool and have exclusive access to a boat launch as a property owner!Don't miss out on this hidden gem—whether you're dreaming of a weekend escape, a full-time lake-life experience, or a mix of both, this property is ready to make it happen. Schedule your private showing today!
Property Features
Property Type: Residential - Single Family
Cooling: Ceiling Fan(s), Electric, Humidity Control, Multi Uni
Heating: Electric, ENERGY STAR Qualified Equipment
Home Style: Barndominium
Lot Size: 0.34 Acres
Roof Type: Metal
Year Built: 2018
Amenities
Built-in Features
Eat-in Kitchen
Loft
Open Floorplan
Pantry
Vaulted Ceiling(s)
Covered Patio/Porch
Dog Run
RV Hookup
RV/Boat Parking
Storage
Feature Descriptions
Appliances: Dishwasher, Electric Oven, Electric Range, Electric Water Heater, Refrigerator, Vented Exhaust Fan
Community Features: Boat Ramp, Community Dock, Community Pool, Fishing, Park, Playground, Pool, Restaurant
Days on Site: 4
Exterior: Metal Siding
Fencing: Back Yard, Chain Link, Fenced, Wire
Flooring: Luxury Vinyl Plank
HOA Fee: 300/ Annually
Laundry: Electric Dryer Hookup, Utility Room, Full Size W/D Area, Dryer Hookup, Washer Hookup
Lot: Few Trees, Flag Lot, Interior Lot, Level, Subdivision
Lot Dimensions: 100x150
Parcel#: 046294
Parking: Additional Parking, Aggregate, Attached Carport, Boat, Carport, Covered, Driveway, Gated, Off Street, Oversized, RV Carport, RV Gated, Secured
Parking Notes: Additional Parking, Aggregate, Attached Carport, Boat
Swimming Pool: Yes
Utilities: All Weather Road, Co-op Electric, Co-op Water, Community Mailbox, Electricity Connected, Outside City Limits, Septic
Window: Window Coverings
Room Sizes
Bedroom-Primary: 11.00 x 8.00 Level - 1
Bath-Full: 8.00 x 6.00 Level - 1
Living Room: 15.00 x 11.00 Level - 1
Kitchen: 15.00 x 11.00 Level - 1
Laundry: 8.00 x 8.00 Level - 1
Loft: 20.00 x 8.00 Level - 2
Local Schools
Elementary School: May
School District: May ISD
Listed By / Shown By
Listed By
Agency Name: KWSynergy
Agency Contact: 325-510-0444
Agent Name: Justin Riggan

Shown By
Agent Name: Karen Schaeper
Agent Phone: (254) 723-0902
Agency Title: Kelly, Realtors

Estimate Your Payment
Estimated Payment
$ 375.07 per month $331.61 Principal & Interest $0.00 Property Tax (data not provided by mls) $43.46 Homeowner's Insurance
2050 Glen Oaks Drive | MLS# 21327331
This single family home located at 2050 Glen Oaks Drive, May, TX 76857 is currently listed for sale with an asking price of $149,000. This property was built in 2018 and has 1 bedrooms and 1 full baths with 840 sq. ft. Glen Oaks Drive is located in the Tamarack Mountain Sec I subdivision within the May ISD school district. Search Tamarack Mountain Sec I real estate on karenschaeper.kellyrealtors.com today.