
BEDS3
BATHS2 full
SQUARE FEET2,646
MLS#1999390
STATUSPending
PROPERTY TYPEResidential - Single Family
SUBDIVISIONMonte Vista
SCHOOLSan Antonio ISD
Property Description
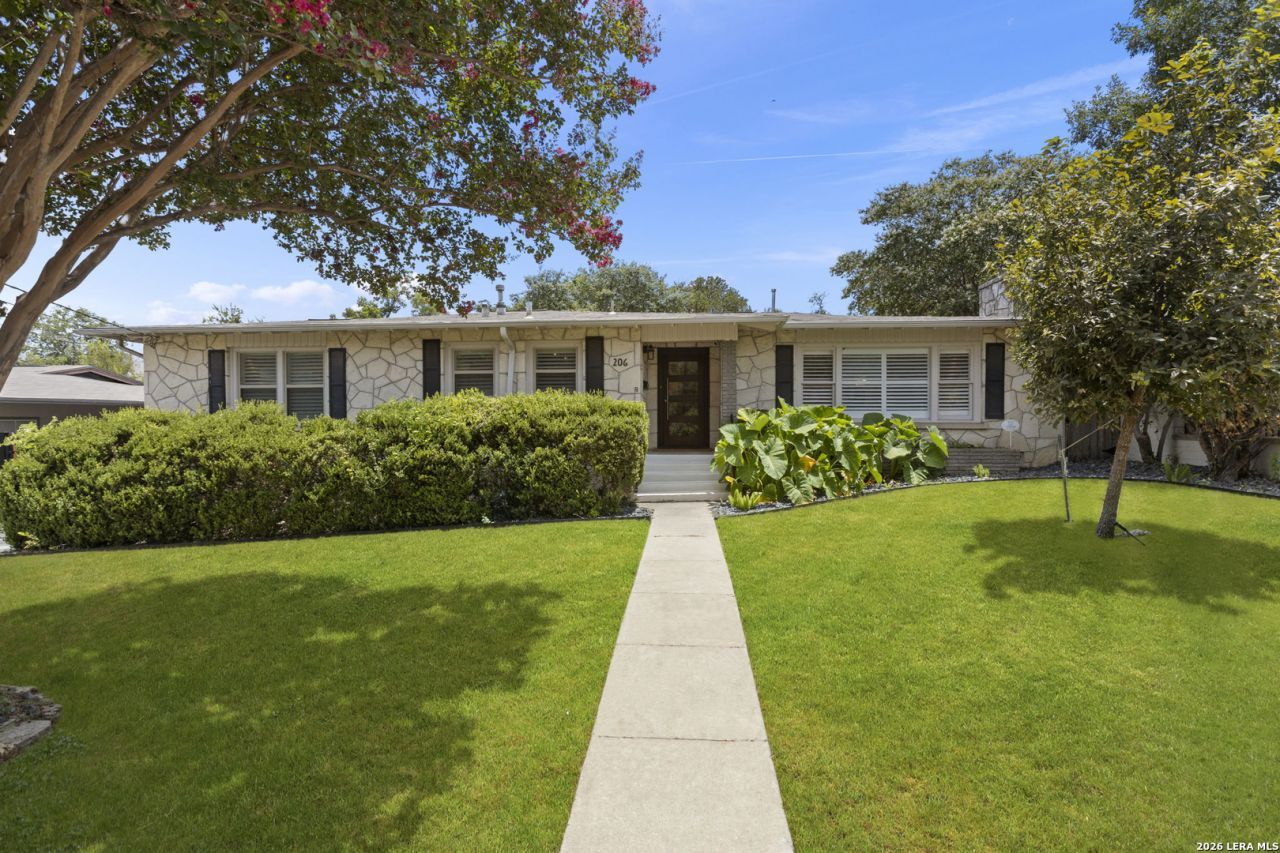
Located in the heart of the historic Monte Vista neighborhood, this beautifully updated, open floor plan home offers the perfect blend of classic character and modern convenience. Multiple living spaces provide exceptional flexibility for everyday living, entertaining, or working from home. Thoughtful updates including the kitchen and bathrooms enhance the homes appeal while maintaining its original charm. The private backyard features a sparkling pool, creating the perfect setting for relaxing or hosting guests. Secured driveway with a gate leads to the detached garage that offers parking and added storage. Ideally situated just minutes from downtown, youll enjoy easy access to shopping, dining, entertainment and the airport. With Trinity University and Incarnate Word as well as San Antonio Academy and St. Anthonys all being in direct proximity, scholastic opportunities are above reproach. Come see this hidden gem in one of the most desirable locations in all of San Antonio.
Property Features
Property Type: Residential - Single Family
Cooling: One Central
Fenced: Yes
Fireplaces: 1
Fuel Type: Natural Gas
Heating: Central
Home Style: One Story
Lot Size: 0.25 Acres
Roof Type: Composition
Stories: 1.0
Taxes: $18,597
Year Built: 1951
Feature Descriptions
Builder Name: Unknown
Currenty Leased: No
Days on Site: 49
Exterior: Patio Slab, Deck/Balcony, Privacy Fence, Sprinkler System, Has Gutters, Mature Trees
Exterior: Stone/Rock
Fireplace: One, Living Room
Flooring: Saltillo Tile, Wood
Foundation: Slab
HOA Mandatory: No
Improvements: Street Paved, Curbs, City Street
Inclusions: Ceiling Fans, Washer Connection, Dryer Connection, Stove/Range, Gas Cooking, Disposal, Dishwasher, Water Softener (owned), Gas Water Heater, Garage Door Opener, Solid Counter Tops
Interior: Three Living Area, Separate Dining Room, Two Eating Areas, Island Kitchen, Florida Room, Utility Room Inside, Open Floor Plan, Cable TV Available, High Speed Internet, Laundry Main Level, Walk in Closets
Neighborhood Amenities: None
Parking: Two Car Garage, Detached
Pool/Spa: In Ground Pool
Swimming Pool: Yes
Tax By Multiple Counties: No
Type: Single Family Detached
Water/Sewer: City
Windows: Some Remain
Room Sizes
Bedroom 2: 12 X 13
Bedroom 3: 10 X 12
Kitchen: 15 X 14
Dining Room: 12 X 11
Living Room: 19 X 15
Family Room: 20 X 16
E X try: 11 X 6
Sun Room: 17 X 17
Local Schools
High School: Call District
Middle School: Call District
Elementary School: Call District
School District: San Antonio ISD
Listed By / Shown By
Listed By
Agency Name: San Antonio Portfolio KW RE
Agency Phone: (210) 698-9996
Shown By
Agent Name: Karen Schaeper
Agent Phone: (254) 723-0902
Agency Title: Kelly, Realtors
Agency Email: info@kellyrealtors.com
Agency Text: (254) 717-6447

Estimate Your Payment
Estimated Payment
$ 3,425.09 per month $1,658.05 Principal & Interest $1,549.75 Property Tax $217.29 Homeowner's Insurance
206 E Agarita Ave | MLS# 1999390
This single family home located at 206 E Agarita Ave, San Antonio, TX 78212 is currently listed for sale with an asking price of $745,000. This property was built in 1951 and has 3 bedrooms and 2 full baths with 2646 sq. ft. E Agarita Ave is located in the Monte Vista subdivision within the San Antonio ISD school district. Search Monte Vista real estate on karenschaeper.kellyrealtors.com today.