
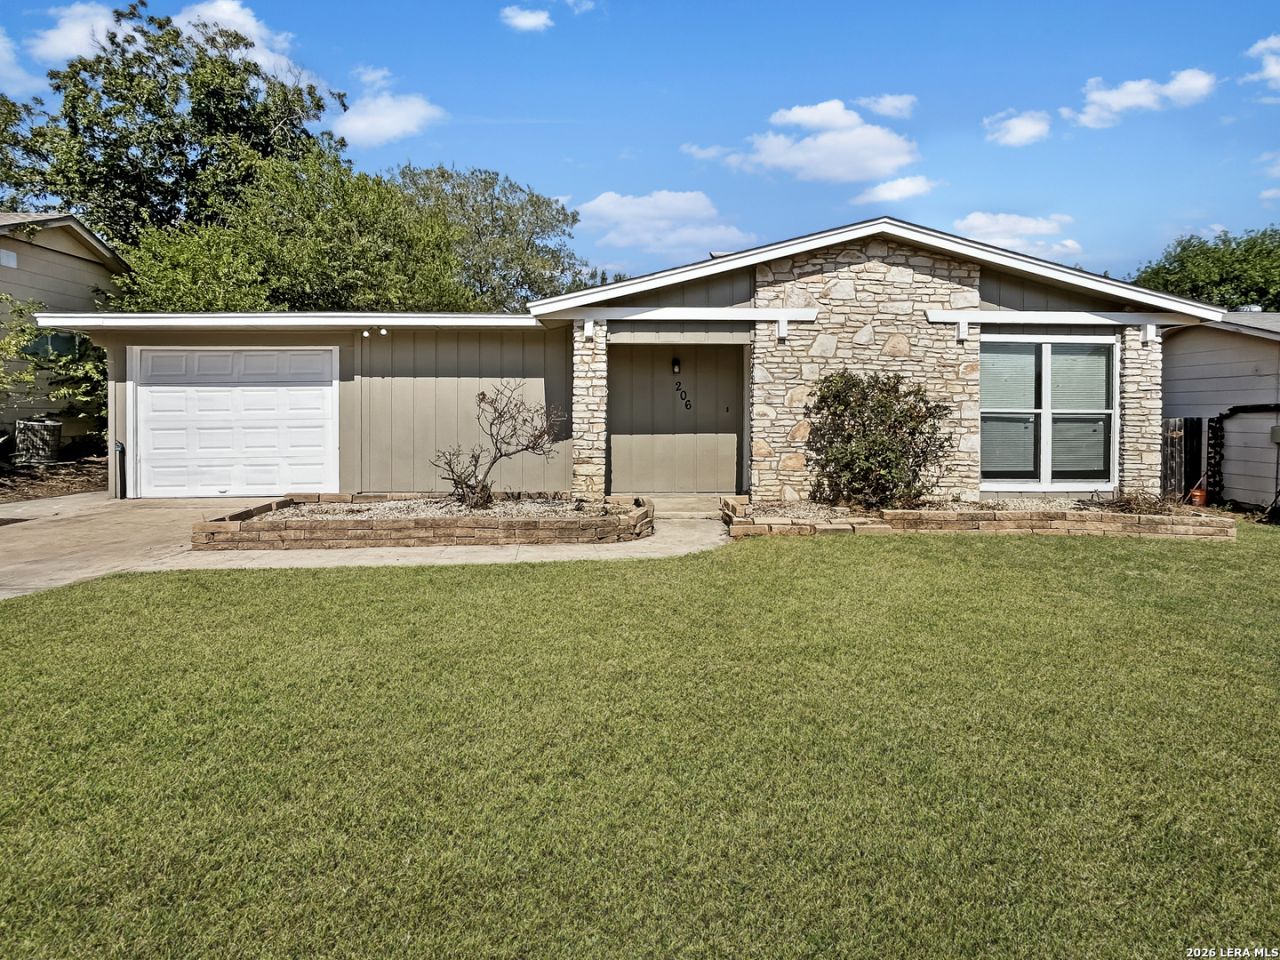
BEDS3
BATHS1 full
SQUARE FEET984
MLS#2020982
STATUSActive
PROPERTY TYPEResidential - Single Family
SUBDIVISIONLIVE OAK VILLAGE
SCHOOLJudson
Property Description
Beautifully 3-bedroom, 1-bath home in the desirable Live Oak Village community. This well-maintained home features an updated kitchen with granite countertops and stainless steel appliances, tile and laminate flooring throughout, updated fixtures and hardware, and a bright, inviting interior. Step outside to a spacious backyard with a covered patio that provides plenty of room for relaxing, entertaining, or enjoying the outdoors. The backyard also features an impressive 9 x 18 storage shed, offering abundant space for tools, lawn equipment, hobbies, or additional storage. Conveniently located near shopping, dining, schools, and major roadways, this home offers a great combination of comfort, space, and location. Schedule your showing today!
Property Features
Property Type: Residential - Single Family
Cooling: One Central
Fuel Type: Electric
Heating: Central
Home Style: One Story
Lot Size: 0.16 Acres
Roof Type: Composition
Stories: 1.0
Taxes: $3,600
Year Built: 1968
Feature Descriptions
Builder Name: Unknown
Currenty Leased: No
Days on Site: 13
Exterior: Brick, Siding
Flooring: Ceramic Tile
Foundation: Slab
HOA Mandatory: No
Inclusions: Ceiling Fans, Washer Connection, Dryer Connection, Stove/Range, Disposal, Dishwasher, Electric Water Heater
Interior: One Living Area, Separate Dining Room, Breakfast Bar, Utility Area in Garage
Neighborhood Amenities: None
Parking: One Car Garage
Pool/Spa: None
Tax By Multiple Counties: No
Type: Single Family Detached
Water/Sewer: Water System, Sewer System
Windows: Some Remain
Room Sizes
Bedroom 2: 10 X 11
Bedroom 3: 9 X 12
Kitchen: 6 X 12
Dining Room: 11 X 13
Living Room: 11 X 15
Utility Room: 5 X 7
Local Schools
High School: Judson
Middle School: Kitty Hawk
Elementary School: Franz
School District: Judson
Listed By / Shown By
Listed By
Agency Name: PMI Birdy Properties, CRMC
Agency Phone: (210) 524-9400
Shown By
Agent Name: Karen Schaeper
Agent Phone: (254) 723-0902
Agency Title: Kelly, Realtors
Agency Email: info@kellyrealtors.com
Agency Text: (254) 717-6447

Estimate Your Payment
Estimated Payment
$ 752.85 per month $400.38 Principal & Interest $300.00 Property Tax $52.47 Homeowner's Insurance
206 Lost Forest St | MLS# 2020982
This single family home located at 206 Lost Forest St, Live Oak, TX 78233 is currently listed for sale with an asking price of $179,900. This property was built in 1968 and has 3 bedrooms and 1 full baths with 984 sq. ft. Lost Forest St is located in the LIVE OAK VILLAGE subdivision within the Judson school district. Search LIVE OAK VILLAGE real estate on karenschaeper.kellyrealtors.com today.