
BEDS4
BATHS2 full
SQUARE FEET2,666
MLS#1995745
STATUSPending
PROPERTY TYPEResidential - Single Family
SUBDIVISIONcastle hills
SCHOOLNorth East ISD
Property Description
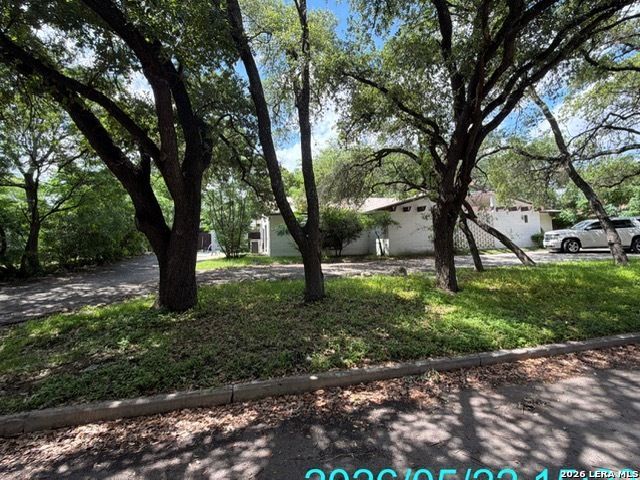
Investment Alert: The Worst House on One of the Best Blocks in Castle Hills! This is the oldie-but-goodie youve been waiting for! A former rental with great bones, this 4-bedroom, 2-bath single-story layout is ready for a strategic transformation in one of San Antonios highest-demand historic neighborhoods. Why Youll Love It: The Footprint: Huge living/dining combo, large bedrooms, a dedicated office/flex room, plus a massive secondary back den/playroom. The Kitchen: Already features timeless granite countertops. The Lot: Loaded with majestic shade trees, a sweeping curved driveway, and a highly desirable oversized side-entry garage. The Location: Minutes from the airport, top-tier shopping, and major commuter arteries. Skip the cookie-cutter suburbs and unlock massive equity here. Vacant, easy to show, and priced to sell AS-IS. Bring your creative side and claim your piece of Castle Hills today!
Property Features
Property Type: Residential - Single Family
Cooling: One Central
Fenced: Yes
Fireplaces: 1
Fuel Type: Natural Gas
Heating: Central
Home Style: One Story, Contemporary
Lot Size: 0.32 Acres
Roof Type: Heavy Composition
Stories: 1.0
Taxes: $7,998
Year Built: 1970
Feature Descriptions
Builder Name: Unknown
Currenty Leased: Yes
Days on Site: 17
Exterior: Brick
Exterior: Privacy Fence, Mature Trees
Fireplace: One
Flooring: Carpeting, Vinyl
Foundation: Slab
HOA Mandatory: No
Improvements: Street Paved, Curbs, Street Gutters, Sidewalks, Streetlights
Inclusions: Washer Connection, Dryer Connection, Self-Cleaning Oven, Stove/Range
Interior: Two Living Area, Liv/Din Combo, Separate Dining Room, Two Eating Areas, Study/Library, Utility Area in Garage,1st Floor Lvl/No Steps, Open Floor Plan, Laundry in Garage
Lot: Mature Trees (ext feat)
Miscellaneous: City Bus, As-Is
Neighborhood Amenities: Jogging Trails
Parking: Two Car Garage, Side Entry, Oversized
Pool/Spa: None
Tax By Multiple Counties: No
Type: Single Family Detached
Water/Sewer: Water System, Sewer System
Windows: None Remain
Room Sizes
Bedroom 2: 12 X 11
Bedroom 3: 11 X 10
Bedroom 4: 11 X 10
Kitchen: 14 X 9
Breakfast Room: 10 X 10
Dining Room: 10 X 12
Living Room: 24 X 13
Family Room: 12 X 14
Study/Office: 10 X 10
Local Schools
High School: Legacy High School
Middle School: Nimitz
Elementary School: Jackson Keller
School District: North East ISD
Listed By / Shown By
Listed By
Agency Name: Crowned Eagle Realty
Agency Phone: (210) 426-3000
Shown By
Agent Name: Karen Schaeper
Agent Phone: (254) 723-0902
Agency Title: Kelly, Realtors
Agency Email: info@kellyrealtors.com
Agency Text: (254) 717-6447

Estimate Your Payment
Estimated Payment
$ 1,484.60 per month $723.31 Principal & Interest $666.50 Property Tax $94.79 Homeowner's Insurance
206 Shalimar | MLS# 1995745
This single family home located at 206 Shalimar, Castle Hills, TX 78213 is currently listed for sale with an asking price of $325,000. This property was built in 1970 and has 4 bedrooms and 2 full baths with 2666 sq. ft. Shalimar is located in the castle hills subdivision within the North East ISD school district. Search Castle Hills real estate on karenschaeper.kellyrealtors.com today.