
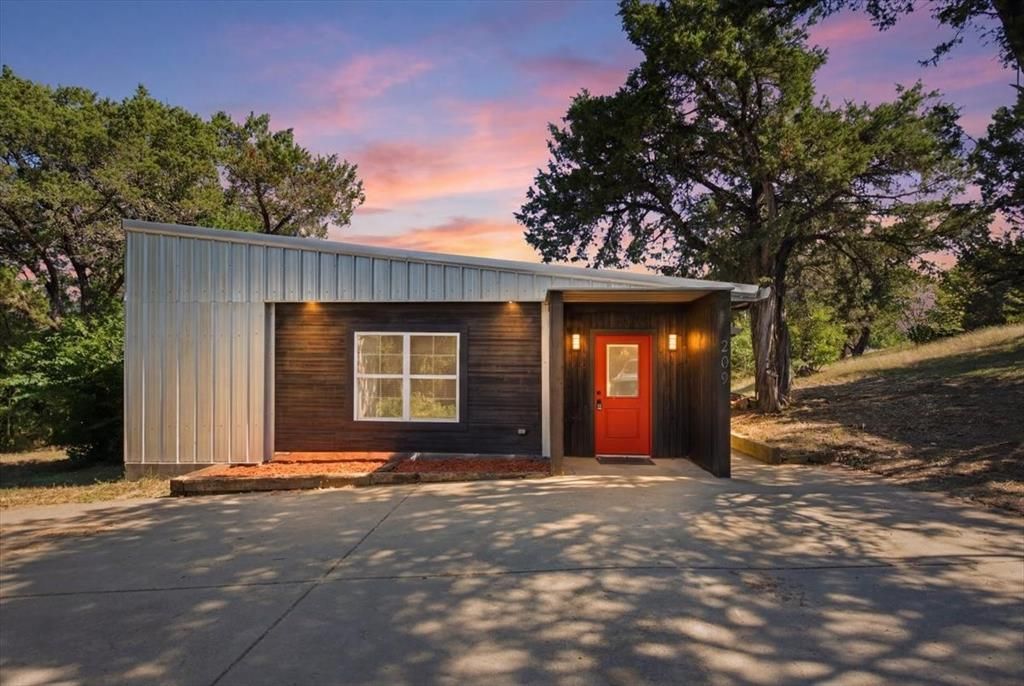
BEDS3
BATHS2 full
SQUARE FEET1,280
MLS#21326116
STATUSActive
PROPERTY TYPEResidential - Single Family
SUBDIVISIONSportland Hills
SCHOOLWhitney ISD
Property Description
Freshly remodeled inside and out, this stunning 3-bedroom, 2-bath home is completely move-in ready! The open floor plan features a spacious kitchen with a large center island, perfect for gathering with family and friends, while the oversized primary suite offers a comfortable private retreat. Ceiling fans throughout provide year-round comfort, and all kitchen appliances—including the refrigerator—are included.Step outside to enjoy the large covered patio overlooking the low-maintenance lot, giving you more time to relax and enjoy everything the area has to offer. Located just minutes from beautiful Lake Whitney, you’ll have quick access to multiple parks, boat ramps, fishing, and endless outdoor recreation.Whether you’re searching for a full-time residence, weekend getaway, vacation rental, or investment property, this home checks all the boxes. Conveniently located approximately one hour from both the DFW Metroplex and Waco, you’ll enjoy small-town living with easy access to city amenities.
Property Features
Property Type: Residential - Single Family
Cooling: Ceiling Fan(s), Central Air
Heating: Central
Lot Size: 0.29 Acres
Roof Type: Metal
Year Built: 9999
Amenities
Built-in Features
Double Vanity
Eat-in Kitchen
High Speed Internet Available
Kitchen Island
Open Floorplan
Pantry
Walk-In Closet(s)
Covered Patio/Porch
Rain Gutters
Storage
Feature Descriptions
Appliances: Electric Cooktop, Electric Oven, Electric Range, Electric Water Heater, Microwave, Refrigerator
Days on Site: 98
Exterior: Siding, Other
Flooring: Vinyl
Parcel#: 130067
Parking: Additional Parking, Driveway
Parking Notes: Additional Parking, Driveway
Patio/Porch: Awning(s), Covered
Utilities: Asphalt, Co-op Electric, Co-op Water, Septic
Local Schools
Elementary School: Whitney
School District: Whitney ISD
Listed By / Shown By
Listed By
Agency Name: Weichert, Realtors - The Eastland Group
Agent Name: Michael Ruesch

Shown By
Agent Name: Karen Schaeper
Agent Phone: (254) 723-0902
Agency Title: Kelly, Realtors

Estimate Your Payment
Estimated Payment
$ 375.07 per month $331.61 Principal & Interest $0.00 Property Tax (data not provided by mls) $43.46 Homeowner's Insurance
209 Timberline Drive | MLS# 21326116
This single family home located at 209 Timberline Drive, Whitney, TX 76692 is currently listed for sale with an asking price of $149,000. This property was built in 9999 and has 3 bedrooms and 2 full baths with 1280 sq. ft. Timberline Drive is located in the Sportland Hills subdivision within the Whitney ISD school district. Search Sportland Hills real estate on karenschaeper.kellyrealtors.com today.