
BEDS4
BATHS4 full 2 partial
SQUARE FEET3,411
MLS#21371222
STATUSActive
PROPERTY TYPEResidential - Single Family
SUBDIVISIONMustang Lakes
SCHOOLProsper ISD
Property Description
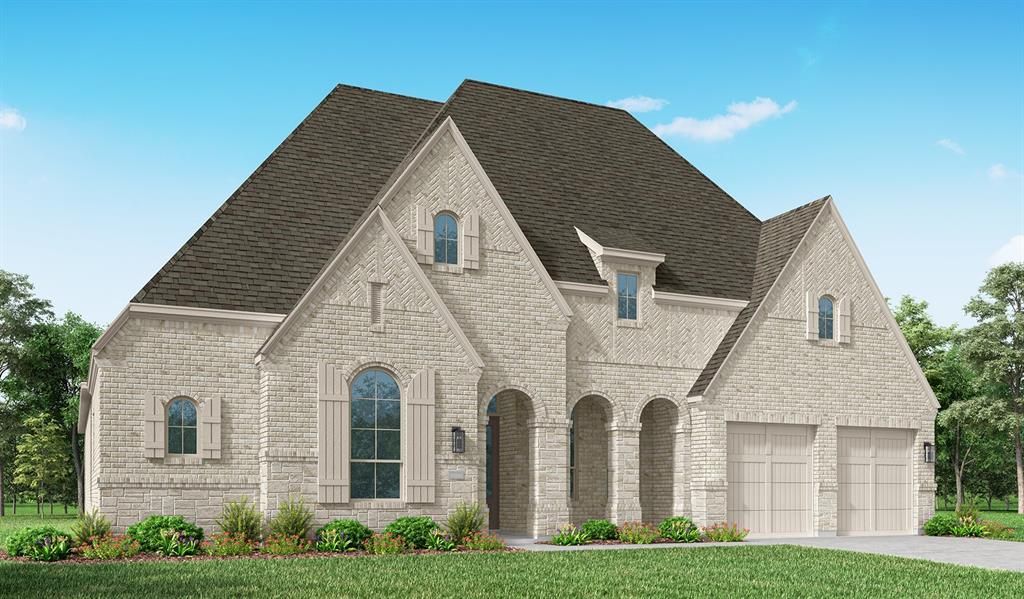
Discover luxury living in the stunning Verona floor plan by award-winning Highland Homes, recognized as the People's Choice Builder 11 times. Located in the highly sought-after Mustang Lakes community and zoned to acclaimed Prosper ISD, this exceptional new construction home is scheduled for move-in December 2026 and offers the perfect blend of elegance, comfort, and functionality. Featuring 4 spacious bedrooms, each with its own private bath, this thoughtfully designed home provides privacy and convenience for everyone. The open-concept design showcases a dramatic great room with wood beam accents and a fireplace, flowing seamlessly into the chef-inspired kitchen with GE Monogram appliances and adjacent entertainment room, creating the perfect space for gathering and entertaining. A private study and luxurious extended primary suite provide a peaceful retreat, while sliding glass doors open to a spacious covered patio for effortless indoor-outdoor living. A convenient pool bath further enhances the indoor-outdoor lifestyle. Luxury finishes are showcased throughout and complemented by an elegant light brick exterior. Completing this incredible home is a 4-car tandem garage, offering abundant space for vehicles, storage, or hobbies. Experience the award-winning craftsmanship of Highland Homes in one of Prosper's premier master-planned communities, featuring exceptional amenities, beautiful surroundings, and top-rated schools.
Property Features
Property Type: Residential - Single Family
Cooling: Electric, ENERGY STAR Qualified Equipment, Zoned
Fireplaces: 1
Garage: 4 car attached
Heating: ENERGY STAR Qualified Equipment, Natural Gas, Zoned
Home Style: Traditional
Lot Size: 0.27 Acres
Roof Type: Composition, Shingle
Year Built: 2026
Amenities
Decorative Lighting
Double Vanity
Eat-in Kitchen
Kitchen Island
Pantry
Sound System Wiring
Vaulted Ceiling(s)
Walk-In Closet(s)
Rain Gutters
Lighting
Feature Descriptions
Appliances: Dishwasher, Disposal, Gas Cooktop, Microwave, Convection Oven, Double Oven, Tankless Water Heater
Community Features: Lake, Park, Pool, Tennis Court(s)
Days on Site: 2
Exterior: Brick, Concrete, Frame, Wood
Fencing: Back Yard, Full, Wood
Fireplace: Family Room, Gas Logs
Flooring: Carpet, Tile, Wood
Green Features: HVAC, Insulation, Waterheater, Windows
HOA Fee: 2112/ Annually
Laundry: Electric Dryer Hookup, Utility Room, Washer Hookup
Lot: Landscaped, Sprinkler System, Subdivision
Lot Dimensions: 86x137
Parcel#: R2957218
Parking: Driveway, Garage, Garage Door Opener, Garage Faces Front, Tandem
Parking Notes: Driveway, Garage, Garage Door Opener, Garage Faces Fr
Patio/Porch: Covered
Swimming Pool: Yes
Utilities: City Sewer, City Water
Local Schools
Elementary School: Sam Johnson
School District: Prosper ISD
Listed By / Shown By
Listed By
Agency Name: HIGHLAND HOMES REALTY
Agency Contact: 888-524-3182
Agent Name: Dina Verteramo

Shown By
Agent Name: Karen Schaeper
Agent Phone: (254) 723-0902
Agency Title: Kelly, Realtors

Estimate Your Payment
Estimated Payment
$ 3,468.64 per month $3,066.73 Principal & Interest $0.00 Property Tax (data not provided by mls) $401.90 Homeowner's Insurance
2097 Sorrelwood Court | MLS# 21371222
This single family home located at 2097 Sorrelwood Court, Celina, TX 75009 is currently listed for sale with an asking price of $1,377,956. This property was built in 2026 and has 4 bedrooms and 4 full and 2 partial baths with 3411 sq. ft. Sorrelwood Court is located in the Mustang Lakes subdivision within the Prosper ISD school district. Search Mustang Lakes real estate on karenschaeper.kellyrealtors.com today.