
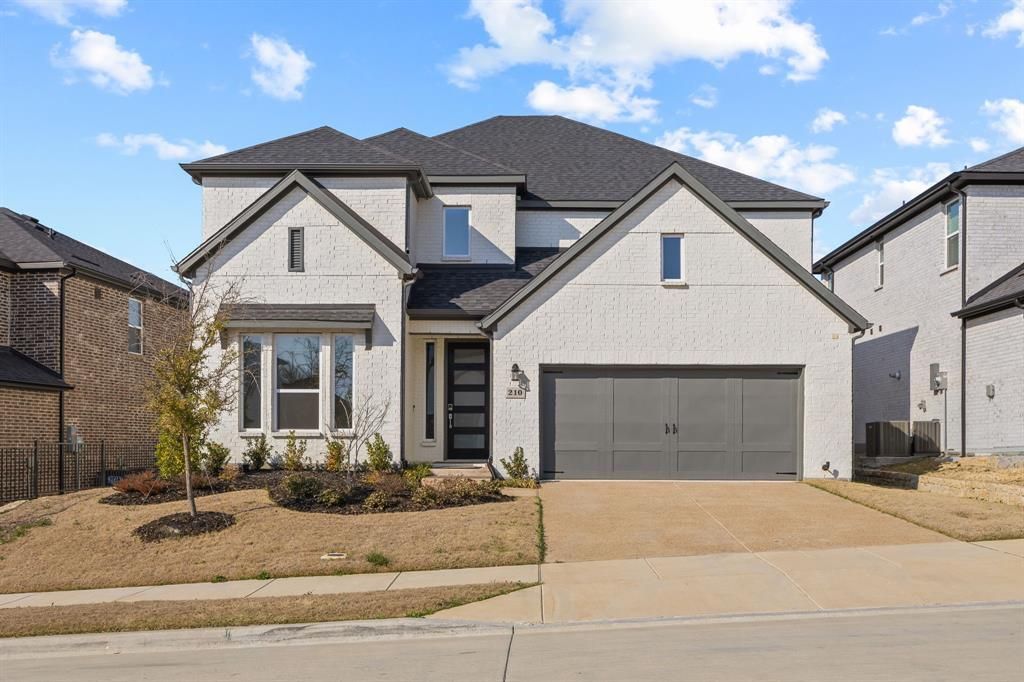
BEDS5
BATHS4 full
SQUARE FEET2,607
MLS#21321504
STATUSActive
PROPERTY TYPEResidential - Single Family
SUBDIVISIONStoneridge Ph 2
SCHOOLMelissa ISD
Property Description
BETTER THAN NEW 2024! NO MUD PID TAXES! ELITE MELISSA ISD!Skip the wait for a new build and step into this stunning 2024-built Taylor Morrison masterpiece. Offering the perfect blend of modern luxury and massive financial value with NO MUD or PID taxes, this home provides thousands in annual savings.The heart of the home features a light-filled, open-concept layout where the gourmet kitchen, casual dining, and spacious living area flow seamlessly together. Anchored by a cozy gas fireplace, this space is perfect for both quiet evenings and grand entertaining. Designed for ultimate versatility, the rare 5-bedroom, 4-full bathroom floor plan includes two bedrooms and two full baths on the main level perfect for a guest suite, nursery, or multi-generational living.PROPERTY HIGHLIGHTS:Work and Play: Dedicated home office space plus an expansive upstairs game room or second living area.Chef's Kitchen: Stunning high-end finishes, oversized island, and abundant storage throughout.
Property Features
Property Type: Residential - Single Family
Cooling: Ceiling Fan(s), Central Air
Fireplaces: 1
Garage: 2 car attached
Heating: Central, Fireplace(s)
Home Style: Contemporary/Modern
Lot Size: 0.13 Acres
Roof Type: Composition
Year Built: 2024
Amenities
Decorative Lighting
High Speed Internet Available
In-Law Suite Floorplan
Kitchen Island
Open Floorplan
Pantry
Walk-In Closet(s)
Wired for Data
Feature Descriptions
Appliances: Dishwasher, Disposal, Gas Cooktop, Microwave, Convection Oven, Refrigerator
Community Features: Playground, Sidewalks, Other
Days on Site: 10
Exterior: Brick
Fencing: Back Yard, Wood, Wrought Iron
Fireplace: Gas, Stone
Flooring: Carpet, Luxury Vinyl Plank, Tile
HOA Fee: 500/ Annually
Laundry: Utility Room, Dryer Hookup, Washer Hookup
Parcel#: R1317800C00801
Parking: Additional Parking, Driveway, Garage, Garage Faces Front, Garage Single Door, Inside Entrance
Parking Notes: Additional Parking, Driveway, Garage, Garage Faces Fr
Patio/Porch: Covered
Utilities: City Sewer, City Water, Curbs, Electricity Connected, Individual Gas Meter, Individual Water Meter, Sidewalk
Window: Window Coverings
Local Schools
Elementary School: Harry Mckillop
School District: Melissa ISD
Listed By / Shown By
Listed By
Agency Name: Jerry Fullerton Realty, Inc.
Agency Contact: 281-687-1000
Agent Name: Autumn Zevely

Shown By
Agent Name: Karen Schaeper
Agent Phone: (254) 723-0902
Agency Title: Kelly, Realtors

Estimate Your Payment
Estimated Payment
$ 1,334.13 per month $1,179.55 Principal & Interest $0.00 Property Tax (data not provided by mls) $154.58 Homeowner's Insurance
210 Indigo Drive | MLS# 21321504
This single family home located at 210 Indigo Drive, Melissa, TX 75454 is currently listed for sale with an asking price of $530,000. This property was built in 2024 and has 5 bedrooms and 4 full baths with 2607 sq. ft. Indigo Drive is located in the Stoneridge Ph 2 subdivision within the Melissa ISD school district. Search Stoneridge Ph 2 real estate on karenschaeper.kellyrealtors.com today.