
BEDS4
BATHS3 full
SQUARE FEET2,723
MLS#622145
STATUSActive
PROPERTY TYPEResidential - Single Family
SUBDIVISIONSunwest Village
SCHOOLMidway ISD
Property Description
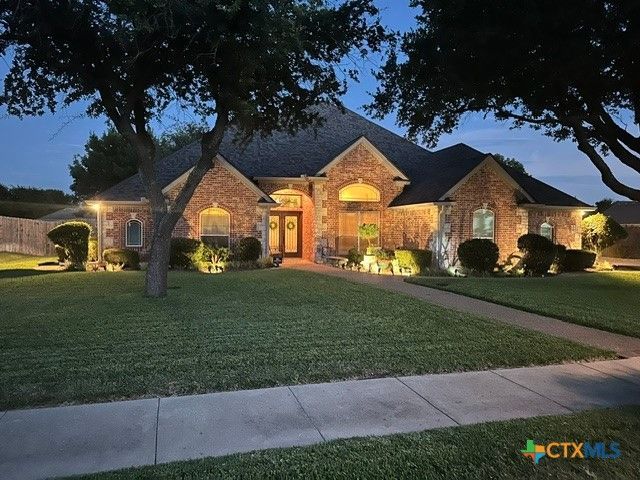
This traditional brick home located in desirable Sunwest Village has been meticulously cared for by its single owner. The front entry opens into the formal living and dining rooms with 14' vaulted ceilings. The central kitchen, family room, and breakfast area are easily accessible by each pair of bedrooms situated on opposite sides of the house. On the back of the house the enclosed back porch is currently used as an exercise room but could just as easily function as a game room, studio, or office. The back patio and pergola with outlets serve as private outdoor space for entertaining guests or relaxing during the cool of the morning or evening. Nearby a storage shed with lights and outlets provides convenient access to lawn and garden tools and supplies. A smart sprinkler system covers the whole yard; gutters with leaf guards surround the entire house. Property updates include a walk-in double shower with rain-shower heads in the primary bath; roof replacement in 2020; new Lennox HVAC system installed in 2024 (16 SEER Stage 2); and LiftMaster Smart garage door opener installed June 2022.
Property Features
Property Type: Residential - Single Family
Cooling: Central Air, Electric,1 Unit
Fireplaces: 1
Garage: 1 car attached
Heating: Central, Fireplace(s), Natural Gas
Home Style: Traditional
Lot Size: 0.37 Acres
Roof Type: Composition, Shingle
Stories: 1.0
Year Built: 2003
Amenities
All Bedrooms Down
Attic
Ceiling Fan(s)
Carbon Monoxide Detector
Crown Molding
Dining Area
Separate/Formal Dining Room
Double Vanity
Entrance Foyer
High Ceilings
His and Hers Closets
Multiple Living Areas
MultipleDining Areas
Multiple Closets
Pull Down Attic Stairs
Split Bedrooms
Shower Only
Separate Shower
Vaulted Ceiling(s)
Breakfast Bar
Breakfast Area
Rain Gutters
Lighting
Storage
Feature Descriptions
Appliances: Convection Oven, Dishwasher, Electric Water Heater, Gas Cooktop, Disposal, Multiple Water Heaters, Oven, Built-In Oven, Cooktop, Microwave
Body of Water: None
Community Features: Airport/Runway, Storage Facilities, Community Pool, Curbs, Gutter(s), Street Lights, Sidewalks
Days on Site: 68
Exterior: Batts Insulation, Blown-In Insulation, Brick Veneer,
Fencing: Back Yard, Perimeter, Picket, Privacy, Wood
Fireplace: Gas Log, Living Room
Flooring: Ceramic Tile
Formal Dining: Yes
Laundry: Washer Hookup, Electric Dryer Hookup, Inside, Laundry in Utility Room, Main Level, Laundry Room, Laundry Tub, Sink
Parcel#: 36-336201-000806-0
Parking: Attached, Door-Single, Garage, Garage Door Opener, Garage Faces Side
Parking Notes: Attached, Door-Single, Garage, Garage Door Opener, Gar
Pool: Community, In Ground, Outdoor Pool
Security: yes
Security: Security System, Smoke Detector(s)
Sewer: Not Connected (at lot), Public Sewer
Utilities: Cable Available, Electricity Available, Fiber Optic Available, Natural Gas Available, Natural Gas Connected, High Speed Internet Available, Separate Meters, Trash Collection Public, Underground Utilities, Water Available
Water: Not Connected (at lot), Multiple Meters, Public
Window: Double Pane Windows
Room Sizes
Gym: 23 X 13 Level - Main
Laundry: 11 X 7 Level - Main
Bathroom: 7 X 8 Level - Main
Bedroom 4: 12 X 10 Level - Main
Bedroom 3: 13 X 12 Level - Main
Bathroom: 5 X 9 Level - Main
Bedroom 2: 11 X 12 Level - Main
Primary Bathroom: 15 X 9 Level - Main
Primary Bedroom: 12 X 18 Level - Main
Entry/ Foyer: 7 X 6 Level - Main
Breakfast Room/ Nook: 8 X 7 Level - Main
Kitchen: 13 X 12 Level - Main
Family Room: 13 X 15 Level - Main
Dining Room: 14 X 11 Level - Main
Living Room: 18 X 16 Level - Main
Local Schools
High School: Midway High School
School District: Midway ISD
Listed By / Shown By
Listed By
Agency Name: Keller Williams Advantage-Temple
Agency Phone: 254-751-7900
Shown By
Agent Name: Karen Schaeper
Agent Phone: (254) 723-0902
Agency Title: Kelly, Realtors
Agency Email: info@kellyrealtors.com
Agency Text: (254) 717-6447

Estimate Your Payment
Estimated Payment
$ 1,306.44 per month $1,155.07 Principal & Interest $0.00 Property Tax (data not provided by mls) $151.38 Homeowner's Insurance
210 Ranchgate Trail | MLS# 622145
This single family home located at 210 Ranchgate Trail, McGregor, TX 76657 is currently listed for sale with an asking price of $519,000. This property was built in 2003 and has 4 bedrooms and 3 full baths with 2723 sq. ft. Ranchgate Trail is located in the Sunwest Village subdivision within the Midway ISD school district. Search Sunwest Village real estate on karenschaeper.kellyrealtors.com today.