
BEDS2
BATHS1 full
SQUARE FEET1,242
MLS#624408
STATUSActive
PROPERTY TYPEResidential - Single Family
SUBDIVISIONFahrenthold
SCHOOLEl Campo ISD
Property Description
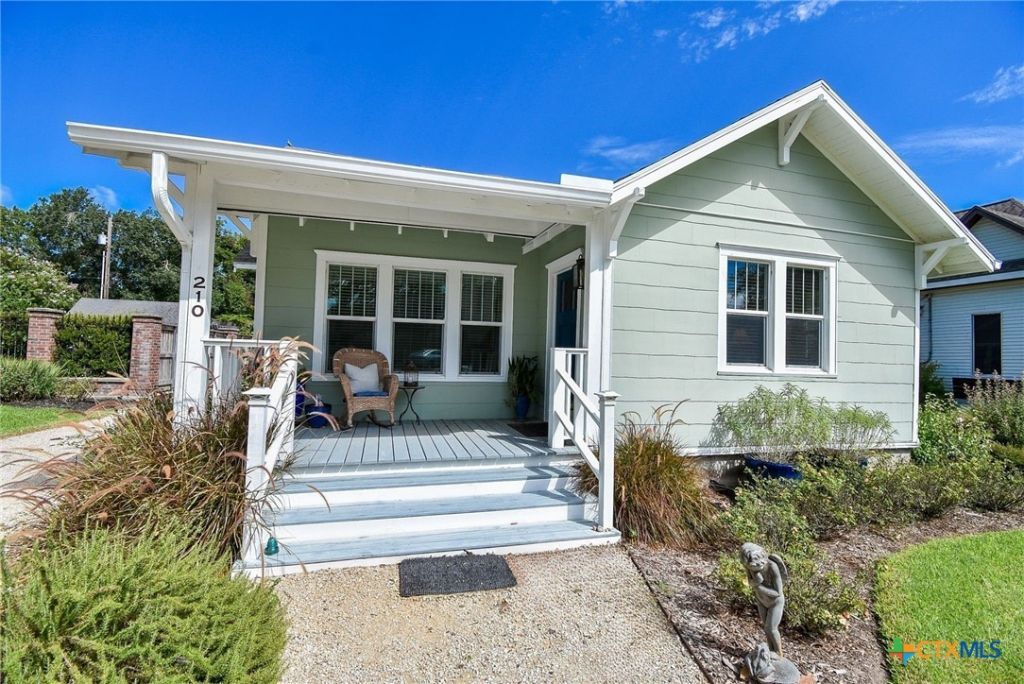
Timeless Craftsman charm meets thoughtful modern updates in this beautifully remodeled 1930 bungalow. This inviting 2-bedroom, 1-bath home preserves its historic warmth while offering modern comfort and convenience. The welcoming entry features original knotty pine paneling and built-in bookcases, while original oak and pine floors blend beautifully with reclaimed flooring. The updated kitchen offers granite countertops, decorative tile backsplash, and an open design. The remodeled bath features a spacious walk-in shower, unique vanity, and shiplap accents. Major improvements include updated electrical wiring and breaker box. Beautifully coordinated paint colors complement the homes original character. Enjoy inviting front and back porches, plus a 2-car garage with an attached windowed room ideal for storage or a potting shed. Adjacent property at 401 Farenthold St. is also offered for sale by the same owner, creating an opportunity to purchase both properties.
Property Features
Property Type: Residential - Single Family
Cooling: Central Air, Electric
Garage: 2
Heating: Central, Natural Gas
Home Style: Craftsman, Other, See Remarks
Lot Size: 0.19 Acres
Roof Type: Composition, Shingle
Stories: 1.0
Year Built: 1930
Amenities
All Bedrooms Down
Bookcases
Ceiling Fan(s)
Crown Molding
Entrance Foyer
See Remarks
Shower Only
Separate Shower
Vanity
Breakfast Bar
Granite Counters
Porch
Feature Descriptions
Appliances: Dishwasher, Electric Cooktop, Microwave, Oven, Refrigerator, Some Electric Appliances, Built-In Oven, Cooktop
Body of Water: None
Community Features: None
Exterior: Asbestos
Fencing: None
Fireplace: None
Flooring: Wood
Laundry: Washer Hookup, Electric Dryer Hookup, Inside, Laundry in Utility Room, Laundry Room
Parcel#: R15028
Parking: Detached, Garage
Parking Notes: Detached, Garage
Patio/Porch: Covered, Porch
Security: Smoke Detector(s)
Sewer: Public Sewer
Utilities: Trash Collection Public
Water: Public
Room Sizes
Entry/ Foyer: 7.7 X 13.5 Level - Main
Kitchen: 13.5 X 11.3 Level - Main
Laundry: 4.11 X 12.10 Level - Main
Living Room: 15.9 X 13.5 Level - Main
Dining Room: 12.2 X 13.5 Level - Main
Bedroom 2: 11.8 X 11.4 Level - Main
Bedroom: 13.5 X 11.4 Level - Main
Local Schools
School District: El Campo ISD
Listed By / Shown By
Listed By
Agency Name: RE/MAX Professionals
Agency Phone: (979) 543-7006
Shown By
Agent Name: Karen Schaeper
Agent Phone: (254) 723-0902
Agency Title: Kelly, Realtors
Agency Email: info@kellyrealtors.com
Agency Text: (254) 717-6447

Estimate Your Payment
Estimated Payment
$ 795.19 per month $703.06 Principal & Interest $0.00 Property Tax (data not provided by mls) $92.14 Homeowner's Insurance
210 W Calhoun Street | MLS# 624408
This single family home located at 210 W Calhoun Street , El Campo, TX 77437 is currently listed for sale with an asking price of $315,900. This property was built in 1930 and has 2 bedrooms and 1 full baths with 1242 sq. ft. W Calhoun Street is located in the Fahrenthold subdivision within the El Campo ISD school district. Search Fahrenthold real estate on karenschaeper.kellyrealtors.com today.