
BEDS3
BATHS2 full 1 partial
SQUARE FEET1,808
MLS#21402139
STATUSActive
PROPERTY TYPERental - Single Family
SUBDIVISIONHarvest Run Ph 2
SCHOOLLewisville ISD
Property Description
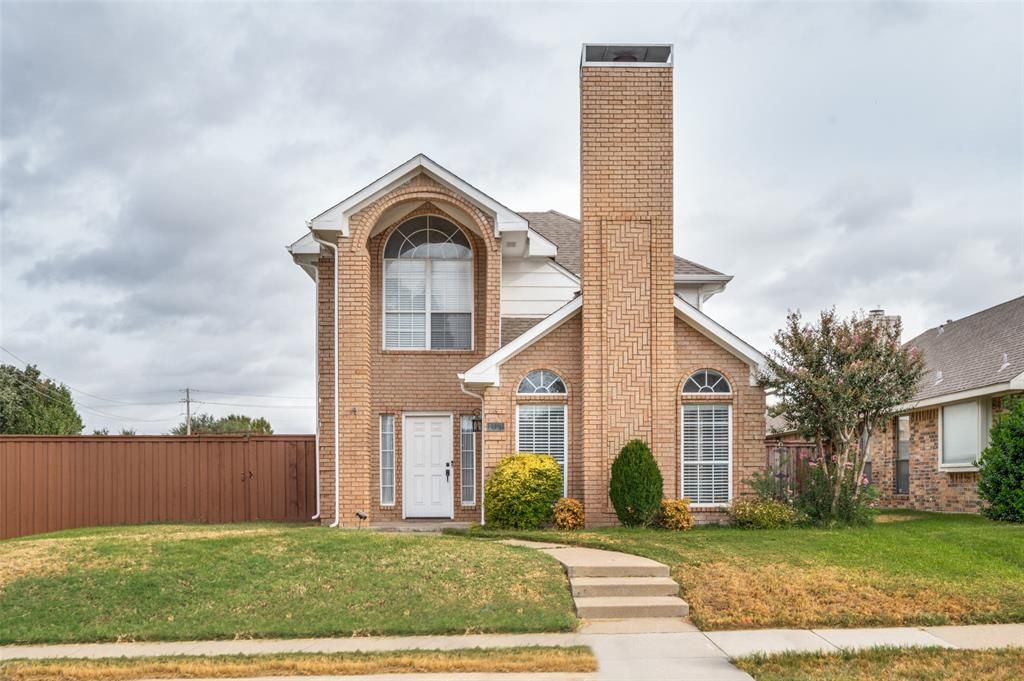
Beautiful two-story home featuring 3 bedrooms, 2.5 baths, and a spacious layout with plenty of room to live and entertain. The large living area features a cozy fireplace and is open to the generously sized kitchen, creating a comfortable and inviting space for everyday living. The large kitchen offers abundant counter and cabinet space, granite countertops, and plenty of room for meal preparation and entertaining. A separate breakfast room provides a dedicated space for casual dining. French doors open to an exceptionally large backyard, offering plenty of room for outdoor entertaining, recreation, pets, or simply enjoying the outdoors. An electric gate encloses the driveway and garage area, adding privacy and convenience. Ideally located near shopping, dining, and major highways, this home offers comfortable living with easy access to everyday amenities. Pets to be considered on a case-by-case basis.
Property Features
Property Type: Rental - Single Family
Cooling: Central Air, Electric
Fireplaces: 1
Garage: 2 car attached
Heating: Central, Natural Gas
Home Style: Traditional
Lot Size: 0.14 Acres
Roof Type: Shingle
Stories: 2.0
Year Built: 1990
Feature Descriptions
Appliances: Dishwasher, Disposal, Electric Oven, Electric Range, Microwave, Refrigerator
Days on Site: 16
Exterior: Brick, Siding
Fencing: Back Yard, Wood
Fireplace: Living Room
Flooring: Carpet, Ceramic Tile
Laundry: Electric Dryer Hookup, Washer Hookup
Lot: Sprinkler System
Parcel#: R107845
Parking: Electric Gate, Garage Faces Rear, Garage Single Door
Parking Notes: Electric Gate, Garage Faces Rear, Garage Single Door
Pets Allowed: Call
Utilities: Cable Available, City Sewer, City Water, Individual Gas Meter, Individual Water Meter
Window: Skylights(s)
Room Sizes
Living Room: 14.00 x 16.00 Level - 1
Dining Room: 11.00 x 16.00 Level - 1
Kitchen: 12.00 x 9.00 Level - 1
Breakfast Room: 12.00 x 10.00 Level - 1
Laundry: 6.00 x 3.00 Level - 1
Bath-Half: 6.00 x 5.00 Level - 1
Bedroom-Primary: 14.00 x 14.00 Level - 2
Bath-Primary: 12.00 x 8.00 Level - 2
Bedroom: 10.00 x 9.00 Level - 2
Bedroom: 12.00 x 9.00 Level - 2
Bath-Full: 12.00 x 7.00 Level - 2
Local Schools
Elementary School: Indian Creek
School District: Lewisville ISD
Listed By / Shown By
Listed By
Agency Name: Keller Williams Frisco Stars
Agency Contact: 469-240-2600
Agent Name: Jonathan Roberts

Shown By
Agent Name: Karen Schaeper
Agent Phone: (254) 723-0902
Agency Title: Kelly, Realtors

2101 Falcon Ridge Drive | MLS# 21402139
This property located at 2101 Falcon Ridge Drive, Carrollton, TX 75010 is currently listed for rent with an asking price of $2,700 / Monthly. Falcon Ridge Drive is located within the Lewisville ISD school district. Search Carrollton real estate on karenschaeper.kellyrealtors.com today.