
BEDS4
BATHS2 full
SQUARE FEET1,717
MLS#21369735
STATUSActive
PROPERTY TYPEResidential - Single Family
SUBDIVISIONFair Oaks Add Ph V Un 32
SCHOOLBridgeport ISD
Property Description
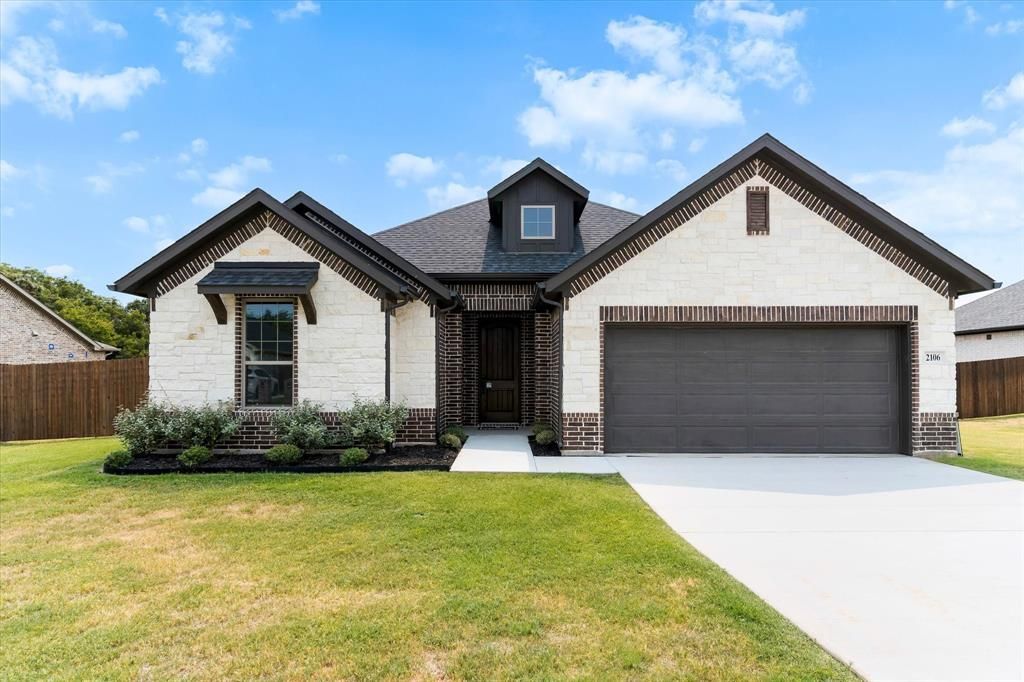
New construction by Doug Parr Homes, complete and move-in ready with no HOA. This beautiful, energy-efficient home offers 4 bedrooms, 2 bathrooms, and 1,717 square feet of thoughtfully designed living space. The open floor plan features wood-look tile throughout the main living areas, neutral paint colors, tray ceilings, large windows, abundant natural light, stainless steel appliances, solid wood cabinetry, pantry, and a tile backsplash.The private primary suite is located at the back of the home and includes double sinks with granite countertops, a tile glass enclosed walk-in shower with a built-in niche, a large soaking tub, and a spacious walk-in closet. Three additional bedrooms share a secondary bathroom with a granite countertop and tile shower.Additional features include a dedicated laundry room, two-car garage, sprinkler system, oversized covered back patio, gutters, and a stone-and-brick exterior. Enjoy a private backyard backing to a heavy tree line. Builder warranties included.
Property Features
Property Type: Residential - Single Family
Cooling: Ceiling Fan(s), Central Air, Electric
Garage: 2 car attached
Heating: Central, Electric
Home Style: Ranch, Traditional
Lot Size: 0.26 Acres
Roof Type: Asphalt, Shingle
Year Built: 2026
Amenities
Cable TV Available
Eat-in Kitchen
High Speed Internet Available
Open Floorplan
Pantry
Walk-In Closet(s)
Covered Patio/Porch
Rain Gutters
Feature Descriptions
Appliances: Dishwasher, Disposal, Electric Range, Electric Water Heater, Microwave
Days on Site: 2
Exterior: Brick
Fencing: Wood
Flooring: Carpet, Ceramic Tile
Green Features: 12 inch+ Attic Insulation, Appliances, Windows
Laundry: Electric Dryer Hookup, Utility Room, Full Size W/D Area, Washer Hookup
Lot: Interior Lot, Landscaped, Level, Sprinkler System, Subdivision
Parcel#: 201101272
Parking: Garage, Garage Door Opener, Garage Single Door
Parking Notes: Garage, Garage Door Opener, Garage Single Door
Patio/Porch: Covered, Rear Porch
Utilities: Cable Available, City Sewer, City Water, Concrete
Room Sizes
Living Room: 1.00 x 1.00 Level - 1
Bedroom: 1.00 x 1.00 Level - 1
Bedroom: 1.00 x 1.00 Level - 1
Bedroom: 1.00 x 1.00 Level - 1
Bedroom-Primary: 1.00 x 1.00 Level - 1
Dining Room: 1.00 x 1.00 Level - 1
Kitchen: 1.00 x 1.00 Level - 1
Laundry: 1.00 x 1.00 Level - 1
Local Schools
Elementary School: Bridgeport
School District: Bridgeport ISD
Listed By / Shown By
Listed By
Agency Name: Keller Williams Realty
Agency Contact: 817-298-0323
Agent Name: Chaz Swint

Shown By
Agent Name: Karen Schaeper
Agent Phone: (254) 723-0902
Agency Title: Kelly, Realtors

Estimate Your Payment
Estimated Payment
$ 903.69 per month $798.98 Principal & Interest $0.00 Property Tax (data not provided by mls) $104.71 Homeowner's Insurance
2106 Briarwood Drive | MLS# 21369735
This single family home located at 2106 Briarwood Drive, Bridgeport, TX 76426 is currently listed for sale with an asking price of $359,000. This property was built in 2026 and has 4 bedrooms and 2 full baths with 1717 sq. ft. Briarwood Drive is located in the Fair Oaks Add Ph V Un 32 subdivision within the Bridgeport ISD school district. Search Fair Oaks Add Ph V Un 32 real estate on karenschaeper.kellyrealtors.com today.