
BEDS3
BATHS3 full 1 partial
SQUARE FEET3,387
MLS#21354201
STATUSActive
PROPERTY TYPEResidential - Single Family
SUBDIVISIONSouth Meadow Addn-Rev
SCHOOLFerris ISD
Property Description
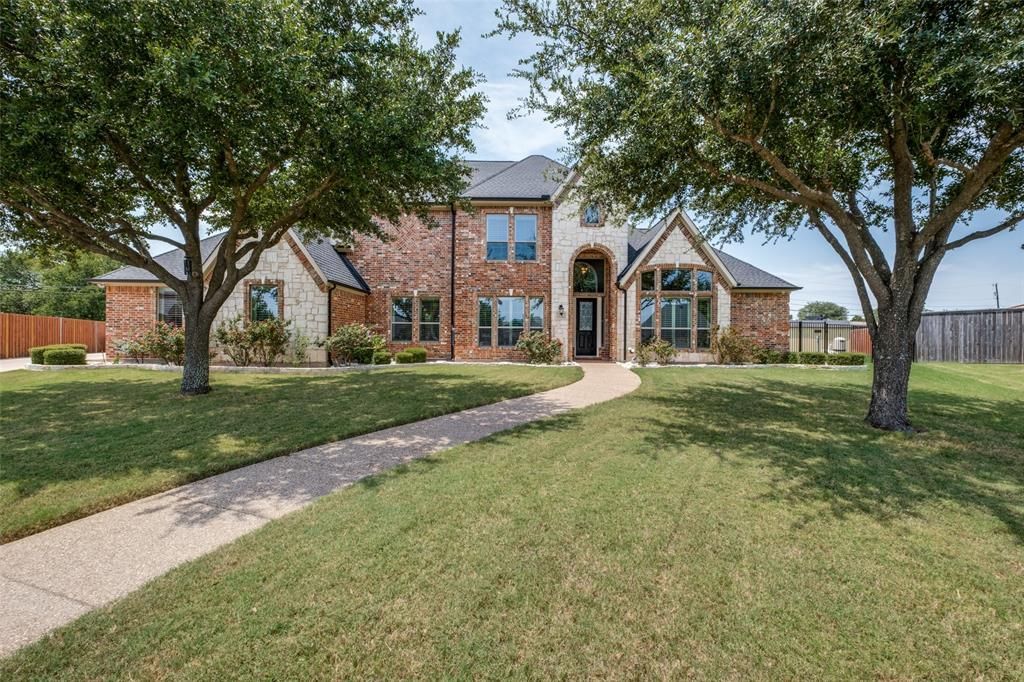
Stunning Custom Home on Nearly Half an Acre! Welcome to this beautiful custom home, thoughtfully designed with spacious living, exceptional features, and entertaining in mind. The open-concept floor plan is enhanced by soaring ceilings and a dramatic wall of windows that fills the home with natural light and showcases the beautiful fireplace. The main level offers a private study with French doors, a formal living room, formal dining room, and an extra-large eat-in kitchen featuring granite countertops, stainless steel appliances, a large island, and a gas cooktop. A spacious mudroom and oversized laundry room with a sink, countertops, and even room for a freezer add incredible functionality. Upstairs, the generous game room with a wet bar provides the perfect space for entertaining or relaxing. Every bedroom features its own private bathroom, offering comfort and convenience for family and guests. With too many updates to list, this home is truly move-in ready. And the 4-car garage provides plenty of space for vehicles, storage, hobbies, or more. Set on just under half an acre, this exceptional custom home offers space, style, and functionality in one incredible package. Don’t miss the opportunity to make this one yours!
Property Features
Property Type: Residential - Single Family
Cooling: Ceiling Fan(s), Central Air, Electric
Fireplaces: 1
Garage: 4 car attached
Heating: Central, Natural Gas
Home Style: Contemporary/Modern, Traditional
Lot Size: 0.42 Acres
Roof Type: Composition
Year Built: 2004
Amenities
Cable TV Available
Decorative Lighting
Double Vanity
Dry Bar
Eat-in Kitchen
Granite Counters
High Speed Internet Available
Kitchen Island
Pantry
Vaulted Ceiling(s)
Walk-In Closet(s)
Wet Bar
Wired for Data
Covered Patio/Porch
Rain Gutters
Lighting
Feature Descriptions
Appliances: Dishwasher, Disposal, Microwave
Days on Site: 20
Exterior: Brick
Fencing: Privacy, Wood
Fireplace: Blower Fan, Gas Logs
Flooring: Carpet, Ceramic Tile, Tile, Wood
Laundry: Utility Room, Full Size W/D Area, Dryer Hookup, Washer Hookup
Lot: Interior Lot
Parcel#: 222447
Parking: Carport, Garage, Garage Door Opener, Garage Faces Side, Oversized
Parking Notes: Carport, Garage, Garage Door Opener, Garage Faces Sid
Patio/Porch: Covered, Patio
Pool: In Ground
Swimming Pool: Yes
Utilities: Cable Available, City Sewer, City Water, Concrete, Curbs
Window: Window Coverings
Room Sizes
Living Room: 20.00 x 19.00 Level - 1
Den: 13.00 x 12.00 Level - 1
Kitchen: 30.00 x 28.00 Level - 1
Bedroom-Primary: 18.00 x 13.00 Level - 1
Dining Room: 14.00 x 12.00 Level - 1
Mud Room: 8.00 x 6.00 Level - 1
Utility Room: 11.00 x 7.00 Level - 1
Bedroom-2nd Primary: 17.00 x 13.00 Level - 2
Bedroom: 13.00 x 13.00 Level - 2
Game Room: 20.00 x 16.00 Level - 2
Local Schools
Elementary School: Ingram
School District: Ferris ISD
Listed By / Shown By
Listed By
Agency Name: Lanee Scott Realtors, LLC
Agency Contact: 469-868-6124
Agent Name: Maiya Bangurah

Shown By
Agent Name: Karen Schaeper
Agent Phone: (254) 723-0902
Agency Title: Kelly, Realtors

Estimate Your Payment
Estimated Payment
$ 1,548.10 per month $1,368.72 Principal & Interest $0.00 Property Tax (data not provided by mls) $179.38 Homeowner's Insurance
211 Bush Circle | MLS# 21354201
This single family home located at 211 Bush Circle, Ferris, TX 75125 is currently listed for sale with an asking price of $615,000. This property was built in 2004 and has 3 bedrooms and 3 full and 1 partial baths with 3387 sq. ft. Bush Circle is located in the South Meadow Addn-Rev subdivision within the Ferris ISD school district. Search South Meadow Addn-Rev real estate on karenschaeper.kellyrealtors.com today.