
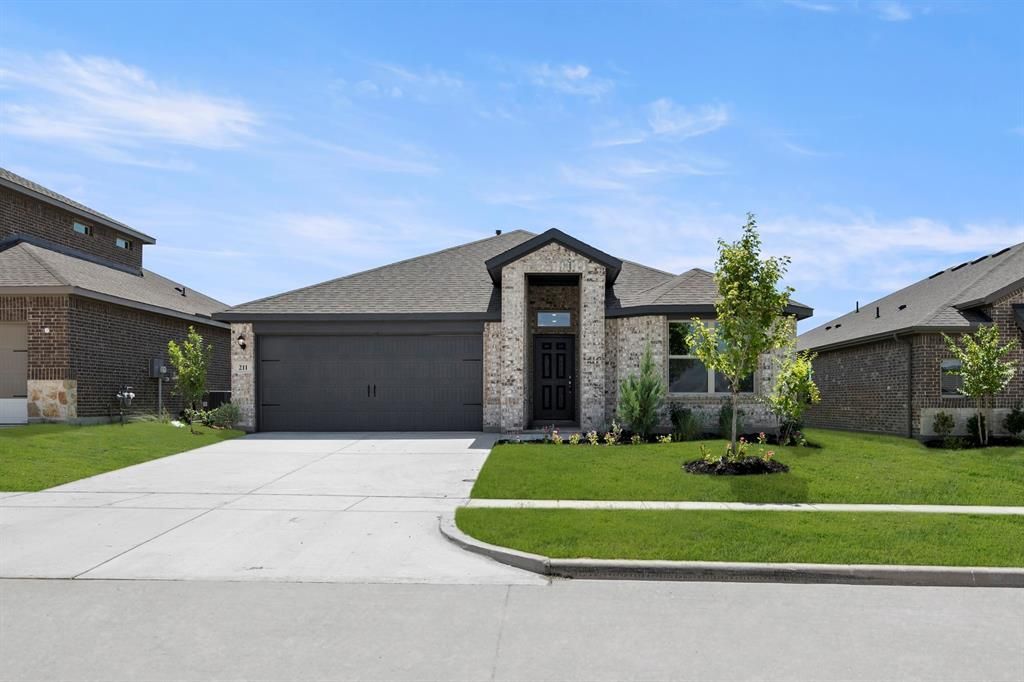
BEDS3
BATHS2 full
SQUARE FEET1,620
MLS#21328345
STATUSActive
PROPERTY TYPEResidential - Single Family
SUBDIVISIONNorthspur
SCHOOLTerrell ISD
Property Description
MLS# 21328345 - Built by Impression Homes - Ready Now! ~ With 1,620 square feet of single-story, open-concept living, the Atlanta floorplan at Northspur offers 3 bedrooms, 2 bathrooms, and a 2-car garage. Inside, the family room flows into the dining area and modern kitchen, creating an easy connection across the main living spaces. The kitchen is anchored by a large center island and generous walk-in pantry, bringing everyday function and storage to the heart of the home. The primary bedroom is tucked at the rear of the home on the opposite side from the secondary bedrooms, offering added privacy with a large walk-in shower, dual vanity, and walk-in closet. Two secondary bedrooms are positioned on the opposite side of the home, while a separate utility room, coat closet, and linen closet add thoughtful storage and everyday function throughout the layout.
Property Features
Property Type: Residential - Single Family
Cooling: Ceiling Fan(s), Central Air
Garage: 2 car attached
Heating: Central, Electric
Home Style: Traditional
Lot Size: 0.11 Acres
Roof Type: Composition
Year Built: 2026
Amenities
Granite Counters
High Speed Internet Available
Kitchen Island
Open Floorplan
Pantry
Smart Home System
Walk-In Closet(s)
Covered Patio/Porch
Feature Descriptions
Appliances: Disposal
Community Features: Club House, Community Pool, Jogging Path/Bike Path, Lake, Park, Playground
Days on Site: 50
Exterior: Brick
Fencing: Wood
Flooring: Carpet, Ceramic Tile
Green Features: Thermostat
HOA Fee: 725/ Annually
Laundry: Full Size W/D Area
Lot Dimensions: 40x120
Parcel#: 239592
Parking: Garage Single Door
Parking Notes: Garage Single Door
Patio/Porch: Covered
Swimming Pool: Yes
Utilities: City Sewer, City Water
Local Schools
Elementary School: Wood
School District: Terrell ISD
Listed By / Shown By
Listed By
Agency Name: IMP Realty
Agency Contact: 888-566-3983
Agent Name: Ben Caballero

Shown By
Agent Name: Karen Schaeper
Agent Phone: (254) 723-0902
Agency Title: Kelly, Realtors

Estimate Your Payment
Estimated Payment
$ 829.63 per month $733.50 Principal & Interest $0.00 Property Tax (data not provided by mls) $96.13 Homeowner's Insurance
211 Van Horn Drive | MLS# 21328345
This single family home located at 211 Van Horn Drive, Terrell, TX 75160 is currently listed for sale with an asking price of $329,581. This property was built in 2026 and has 3 bedrooms and 2 full baths with 1620 sq. ft. Van Horn Drive is located in the Northspur subdivision within the Terrell ISD school district. Search Northspur real estate on karenschaeper.kellyrealtors.com today.