
BEDS4
BATHS2 full 1 partial
SQUARE FEET2,084
MLS#2007207
STATUSActive
PROPERTY TYPEResidential - Single Family
SUBDIVISIONLIBERTY VILLAGE
SCHOOLBelton ISD
Property Description
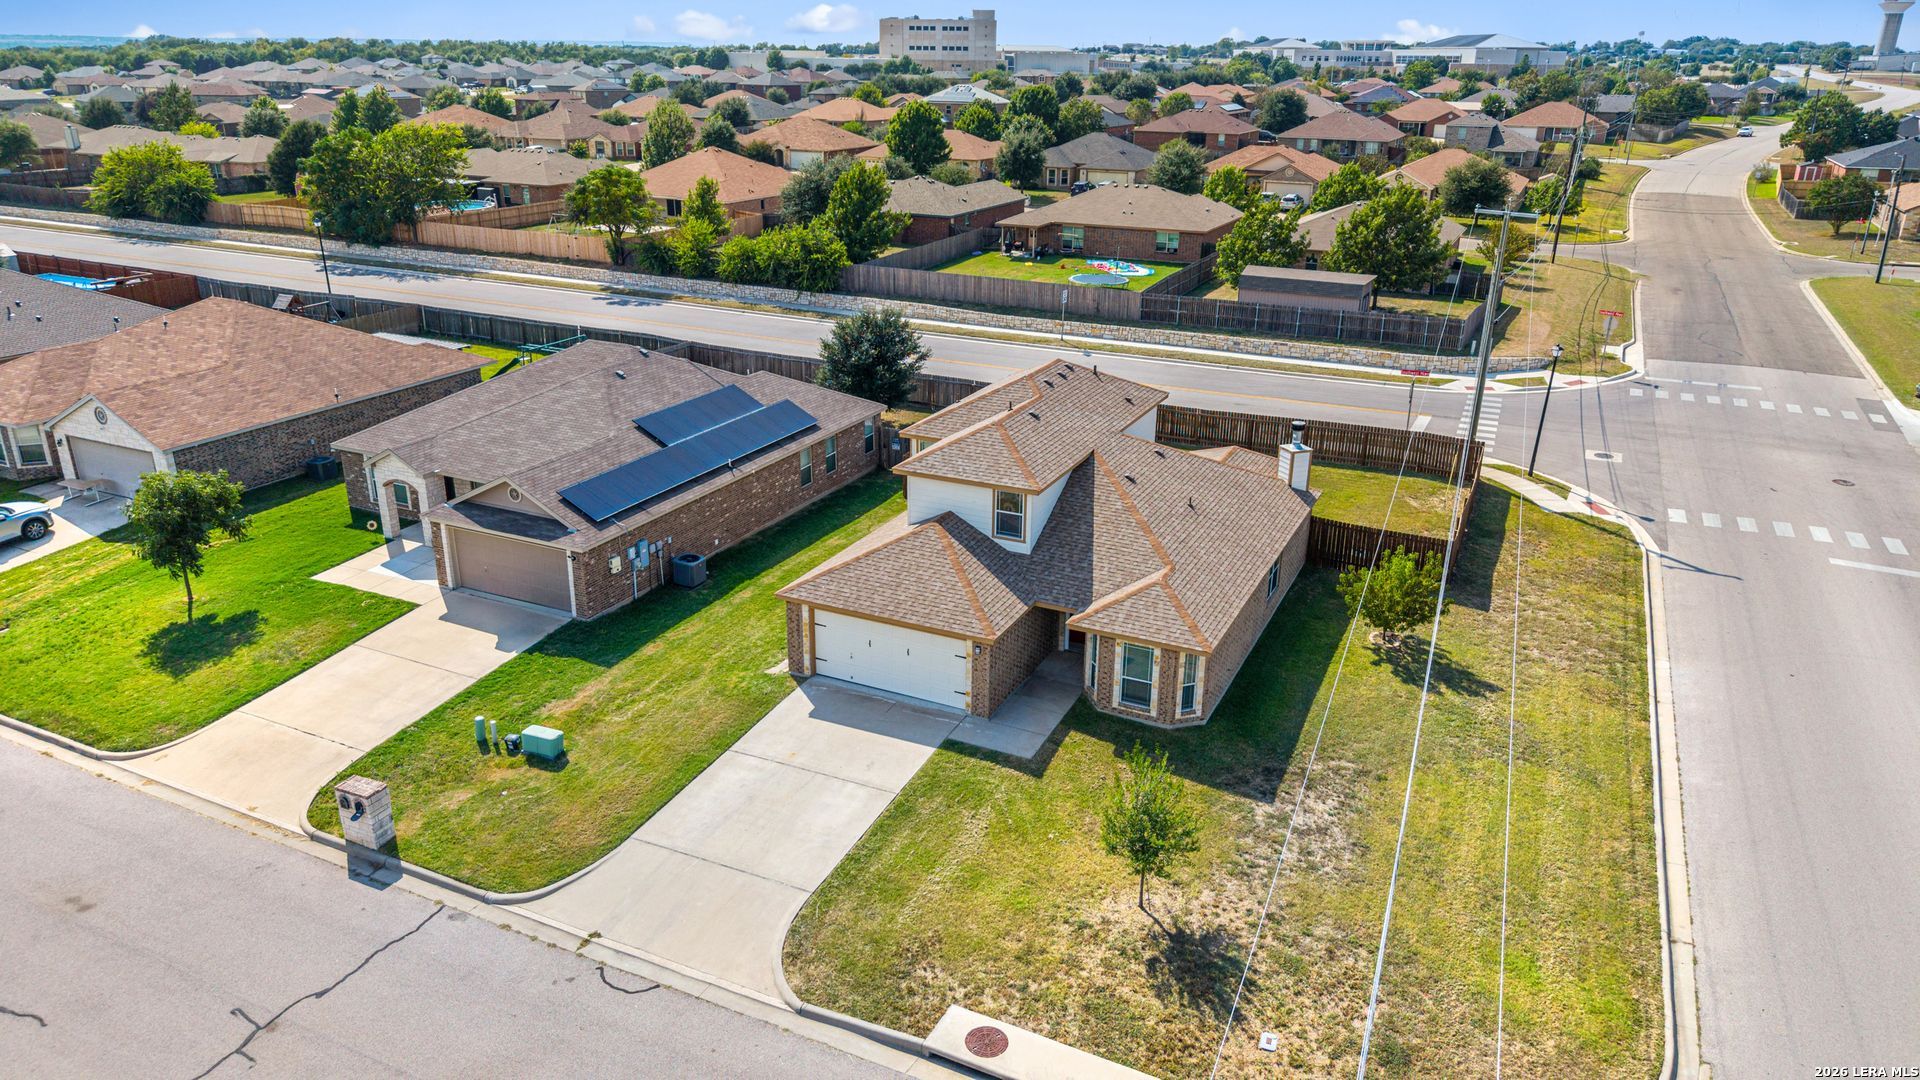
Come out to take a look at this beauty! Located on a large corner lot, this wonderful home features 4 bedrooms,2.5 baths an open floor plan and so much more! Come and see the large living area with a cozy wood burning fireplace for those cold nights. Enjoy the privacy of a primary bedroom on the main floor with all secondary bedrooms on second floor. Appreciate the lovely granite kitchen countertops, updated lighting fixtures, epoxy garage flooring and a new roof! Spend time in a delightful back yard with lots of space and a magnificent epoxy covered patio! This home is located near to Belton ISD, University of Mary Hardin Baylor, downtown Belton , shopping and Nolan Creek! Make an appointment today!
Property Features
Property Type: Residential - Single Family
Cooling: One Central
Fuel Type: Electric
Heating: Central
Home Style: Two Story
Lot Size: 0.25 Acres
Roof Type: Wood Shingle/Shake
Stories: 2.0
Taxes: $6,032
Year Built: 2017
Feature Descriptions
Builder Name: Barnes
Days on Site: 67
Exterior: 4 Sides Masonry
Flooring: Carpeting, Vinyl
Foundation: Slab
HOA Mandatory: No
Inclusions: Ceiling Fans, Washer Connection, Dryer Connection, Stove/Range, Refrigerator, Disposal, Dishwasher
Interior: One Living Area, Separate Dining Room, Two Eating Areas, Utility Room Inside, High Ceilings, Open Floor Plan, Telephone
Neighborhood Amenities: Park/Playground
Parking: Two Car Garage
Pool/Spa: None
Tax By Multiple Counties: No
Type: Single Family Detached
Water/Sewer: Water System, Sewer System
Windows: Some Remain
Room Sizes
Bedroom 2: 1 X 1
Bedroom 3: 1 X 1
Bedroom 4: 1 X 1
Kitchen: 1 X 1
Living Room: 1 X 1
Local Schools
High School: Call District
Middle School: Call District
Elementary School: Call District
School District: Belton ISD
Listed By / Shown By
Listed By
Agency Name: Vortex Realty
Agency Phone: (210) 647-6557
Shown By
Agent Name: Karen Schaeper
Agent Phone: (254) 723-0902
Agency Title: Kelly, Realtors
Agency Email: info@kellyrealtors.com
Agency Text: (254) 717-6447

Estimate Your Payment
Estimated Payment
$ 1,266.65 per month $675.46 Principal & Interest $502.67 Property Tax $88.52 Homeowner's Insurance
2114 Hamilton Ln | MLS# 2007207
This single family home located at 2114 Hamilton Ln, Belton, TX 76513 is currently listed for sale with an asking price of $303,500. This property was built in 2017 and has 4 bedrooms and 2 full and 1 partial baths with 2084 sq. ft. Hamilton Ln is located in the LIBERTY VILLAGE subdivision within the Belton ISD school district. Search LIBERTY VILLAGE real estate on karenschaeper.kellyrealtors.com today.