
BEDS4
BATHS2 full 1 partial
SQUARE FEET2,450
MLS#21371483
STATUSActive
PROPERTY TYPEResidential - Single Family
SUBDIVISIONLakeview Estates
SCHOOLCleburne ISD
Property Description
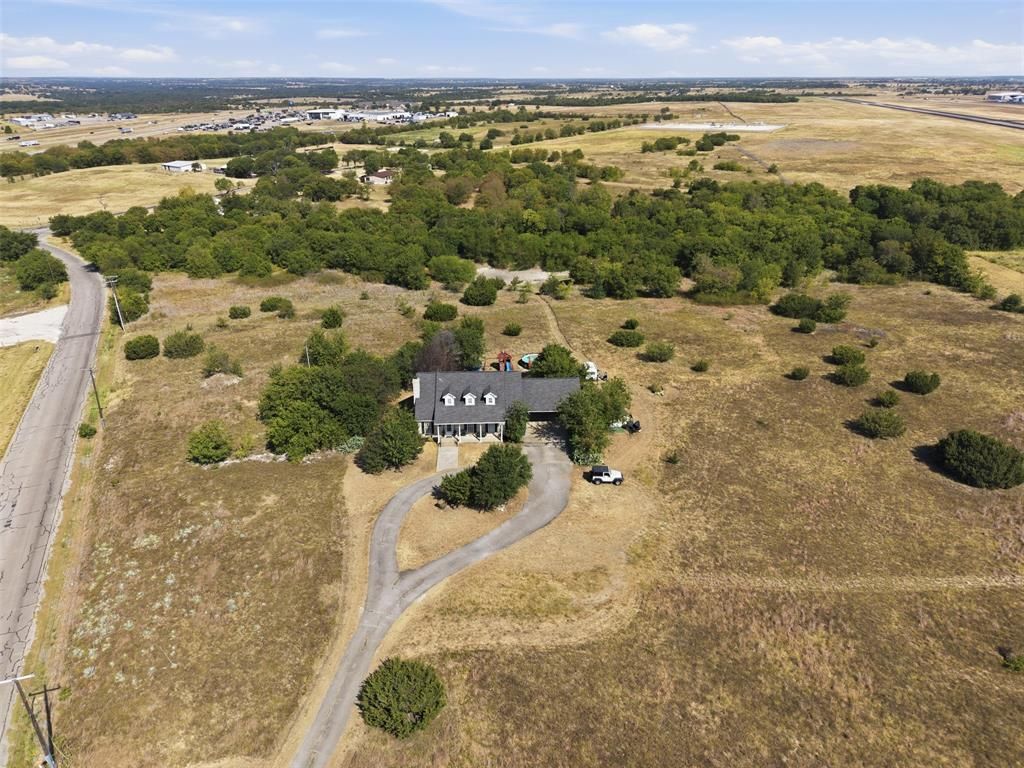
You cant find this unique property in the city limits of Cleburne. Located on Woodard across from Remington Ridge and Chisolm housing addition, right next to the Cleburne airport, is this home that sits high on the hill overlooking eleven acres of land. Total of eleven acres, there is a separate two acre tract platted separately that is known as 2128 Woodard. Home offers over 2400 square feet of living space with living room open to the dining and kitchen with wood burning fireplace. Kitchen has abundance of cabinets built in range. Utility room and sunroom is located just off the kitchen. Utility has a large pantry for storage and additional cabinets. Sunroom is heated and cooled with windows looking out to the country side. Master bedroom and one other bedroom is located downstairs along with two full baths. Upstairs you will be amazed at the space! large loft and or game room, two great sized bedrooms, plus another room set up as living room with large movie screen and small kitchenette built in. Half bath is located between the two bedrooms. There is extra storage outside attached to the porte cache' for parking. Circle drive makes it easy for plenty of additional parking. kids can enjoy a summer day on the swing set and the above ground pool.
Property Features
Property Type: Residential - Single Family
Cooling: Ceiling Fan(s), Central Air, Electric, Zoned
Fireplaces: 1
Heating: Central, Electric, Zoned
Home Style: Traditional
Lot Size: 11.03 Acres
Roof Type: Composition
Year Built: 1998
Amenities
Decorative Lighting
Eat-in Kitchen
High Speed Internet Available
Open Floorplan
Pantry
Covered Patio/Porch
Rain Gutters
Lighting
Storage
Feature Descriptions
Appliances: Electric Range, Electric Water Heater
Days on Site: 47
Exclusions: two small portable storage buildings will not stay, if buyers do not want the pool they can remove
large movie screen upstairs is negotiable
Exterior: Brick, Siding
Fencing: Partial
Fireplace: Brick, Wood Burning
Flooring: Ceramic Tile, Laminate
Laundry: Electric Dryer Hookup, Utility Room, Full Size W/D Area, Dryer Hookup, Washer Hookup
Lot: Acreage, Brush, Cleared, Few Trees, Interior Lot, Irregular Lot, Lrg. Backyard Grass, Sloped, Varied
Parcel#: 126291100036
Parking: Additional Parking, Attached Carport, Circular Driveway, Porte-Cochere, Covered, Drive Through
Parking Notes: Additional Parking, Attached Carport, Circular Drive
Patio/Porch: Covered, Front Porch
Pool: Above Ground
Swimming Pool: Yes
Utilities: All Weather Road, City Water, Private Sewer, Septic
Window: Window Coverings
Local Schools
Elementary School: Marti
School District: Cleburne ISD
Listed By / Shown By
Listed By
Agency Name: Coldwell Banker Apex, REALTORS Cleburne
Agency Contact: (817) 517-4732
Agent Name: DeAnna King

Shown By
Agent Name: Karen Schaeper
Agent Phone: (254) 723-0902
Agency Title: Kelly, Realtors

Estimate Your Payment
Estimated Payment
$ 1,560.43 per month $1,379.63 Principal & Interest $0.00 Property Tax (data not provided by mls) $180.80 Homeowner's Insurance
2116 Woodard Avenue | MLS# 21371483
This single family home located at 2116 Woodard Avenue, Cleburne, TX 76033 is currently listed for sale with an asking price of $619,900. This property was built in 1998 and has 4 bedrooms and 2 full and 1 partial baths with 2450 sq. ft. Woodard Avenue is located in the Lakeview Estates subdivision within the Cleburne ISD school district. Search Lakeview Estates real estate on karenschaeper.kellyrealtors.com today.