
BEDS4
BATHS3 full 1 partial
SQUARE FEET3,052
MLS#21315790
STATUSActive
PROPERTY TYPEResidential - Single Family
SUBDIVISIONNorth Star Ph 2 Sec 2
SCHOOLNorthwest ISD
Property Description
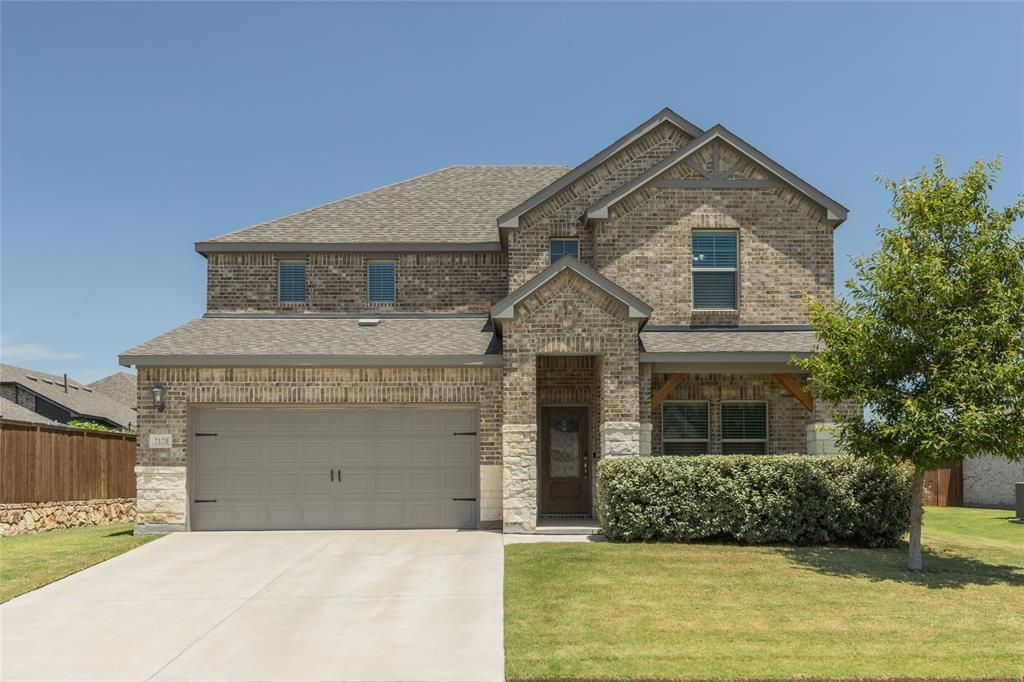
Searching for a 4 bedroom home in Haslet TX with Northwest ISD schools? This beautiful 2022 build in the highly sought-after Northstar community of Haslet, Texas offers 3,052 square feet of thoughtfully designed living space with 3.5 bathrooms, a dedicated home office, and a massive upstairs game room. The open concept main floor features luxury vinyl plank flooring throughout, a bright living room, and a gourmet kitchen with quartz countertops, breakfast bar, oversized island, gas range, and walk-in pantry. A formal dining room and a private office complete the first level. The main floor primary suite offers a spa-like ensuite with dual sinks, quartz counters, separate shower, linen closet, and a generous walk-in closet. Upstairs you'll find three additional bedrooms, including one with its own ensuite bath and walk-in closet, plus a full bathroom with garden tub and a 27-foot game room ideal for a media room, playroom, or second living area. Step outside to an extended covered patio overlooking one of the largest lots on the market, offering a rare amount of private outdoor space with a sprinkler system, full wood fence, and a brand new storage shed. Additional features include a 2-car attached garage, separate utility room, decorative lighting, high speed internet availability, and cable TV ready. The Northstar community features a clubhouse, community pool, park, playground, and jogging paths. Just minutes from shopping, dining, and major highways with easy access to Fort Worth and the entire DFW metroplex.
Property Features
Property Type: Residential - Single Family
Cooling: Ceiling Fan(s), Central Air, Electric
Garage: 2 car attached
Heating: Central, Electric
Home Style: Traditional
Lot Size: 0.32 Acres
Roof Type: Composition
Year Built: 2022
Amenities
Cable TV Available
Decorative Lighting
Eat-in Kitchen
High Speed Internet Available
Kitchen Island
Open Floorplan
Pantry
Walk-In Closet(s)
Second Primary Bedroom
Covered Patio/Porch
Lighting
Private Yard
Storage
Feature Descriptions
Appliances: Dishwasher, Disposal, Gas Range, Microwave, Plumbed For Gas in Kitchen, Vented Exhaust Fan
Community Features: Club House, Community Pool, Jogging Path/Bike Path, Park, Perimeter Fencing, Playground
Days on Site: 4
Exclusions: Fridge, washer, dryer, curtains rods and curtains, and TVs (mounts stay).
Exterior: Brick, Rock/Stone
Fencing: Full, Wood
Flooring: Carpet, Ceramic Tile, Luxury Vinyl Plank
Green Features: 12 inch+ Attic Insulation
HOA Fee: 250/ Quarterly
Laundry: Electric Dryer Hookup, Utility Room, Full Size W/D Area, Dryer Hookup, Washer Hookup
Lot: Few Trees, Landscaped, Lrg. Backyard Grass, Sprinkler System
Lot Dimensions: .31
Other Equipment: Irrigation Equipment
Parcel#: 42829486
Parking: Driveway, Garage, Garage Door Opener, Garage Faces Front, Garage Single Door, Inside Entrance, Kitchen Level, Lighted
Parking Notes: Driveway, Garage, Garage Door Opener, Garage Faces Fr
Patio/Porch: Covered, Patio
Swimming Pool: Yes
Utilities: Cable Available, City Sewer, City Water, Community Mailbox, Electricity Connected, Individual Gas Meter, Individual Water Meter, Sidewalk, Underground Utilities
Window: Window Coverings
Local Schools
Elementary School: Haslet
School District: Northwest ISD
Listed By / Shown By
Listed By
Agency Name: Keller Williams Central
Agency Contact: 214-551-7288
Agent Name: MacKenzie Mitchell

Shown By
Agent Name: Karen Schaeper
Agent Phone: (254) 723-0902
Agency Title: Kelly, Realtors

Estimate Your Payment
Estimated Payment
$ 1,157.93 per month $1,023.76 Principal & Interest $0.00 Property Tax (data not provided by mls) $134.17 Homeowner's Insurance
2120 Draco Drive | MLS# 21315790
This single family home located at 2120 Draco Drive, Haslet, TX 76052 is currently listed for sale with an asking price of $460,000. This property was built in 2022 and has 4 bedrooms and 3 full and 1 partial baths with 3052 sq. ft. Draco Drive is located in the North Star Ph 2 Sec 2 subdivision within the Northwest ISD school district. Search North Star Ph 2 Sec 2 real estate on karenschaeper.kellyrealtors.com today.