
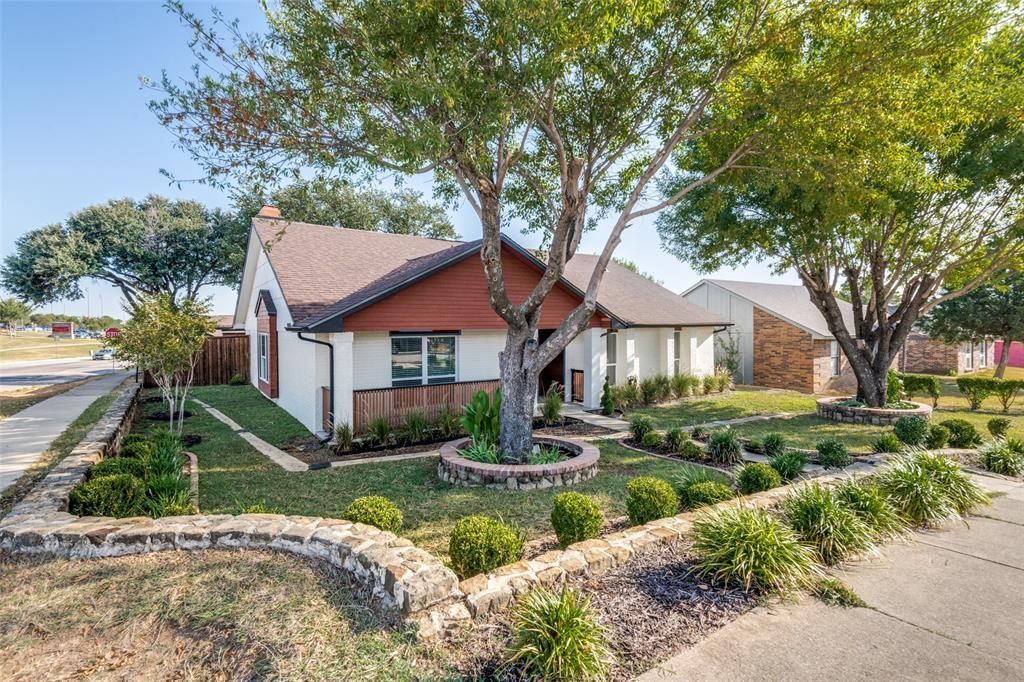
BEDS4
BATHS3 full
SQUARE FEET2,168
MLS#21392641
STATUSActive
PROPERTY TYPEResidential - Single Family
SUBDIVISIONTown Ridge 01
SCHOOLMesquite ISD
Property Description
Welcome home to this beautifully updated 4 bedroom, 3 full bath corner lot home, ideally located within walking distance of Lanny Frasier Middle School! This move in ready home features fresh paint, updated flooring, update windows, new doors and lighting, quartz countertops, a spacious kitchen island, and beautifully updated bathrooms with tile and a glass shower doors. The open kitchen flows seamlessly into the dining and living areas, creating a great space for everyday living and entertaining. There is also a wet bar available in the living space area. A spacious utility room adds convenience, while the garage features an added third bathroom. Step outside to your private backyard retreat featuring new sod, landscaping, a high cedar board on board privacy fence, covered decking, and wrought-iron accents. There is also a play house for your either your kiddos or pets in the backyard which matches the house exterior. The electric gate provides added privacy and convenience. The versatile second outdoor space offers endless possibilities create a workshop, outdoor kitchen, entertainment area, or additional living space. With extensive updates inside and out, this home is ready for its next owner. Come see it before it’s gone!
Property Features
Property Type: Residential - Single Family
Cooling: Central Air
Fireplaces: 1
Garage: 2 car attached
Heating: Central
Lot Size: 0.28 Acres
Year Built: 1985
Amenities
Granite Counters
Kitchen Island
Open Floorplan
Vaulted Ceiling(s)
Covered Patio/Porch
Outdoor Living Center
Private Yard
Feature Descriptions
Appliances: Dishwasher, Electric Range, Microwave
Days on Site: 2
Exclusions: Washer and Dryer and any other equipment in both garages, and exterior and interior, work equipment.
Fencing: Fenced, Gate, High Fence
Fireplace: Brick, Living Room
Flooring: Laminate, Tile
Laundry: Full Size W/D Area
Lot: Corner Lot, Few Trees, Landscaped
Parcel#: 382164500C0340000
Parking: Additional Parking, Electric Gate, Garage, Garage Faces Rear, Gated, Lighted, Open, Oversized
Parking Notes: Additional Parking, Electric Gate, Garage, Garage Fac
Patio/Porch: Awning(s), Covered, Deck
Utilities: City Sewer, City Water
Local Schools
Elementary School: Seabourn
School District: Mesquite ISD
Listed By / Shown By
Listed By
Agency Name: United Real Estate
Agency Contact: 469-212-3714
Agent Name: Veronica Vela

Shown By
Agent Name: Karen Schaeper
Agent Phone: (254) 723-0902
Agency Title: Kelly, Realtors

Estimate Your Payment
Estimated Payment
$ 1,044.65 per month $923.61 Principal & Interest $0.00 Property Tax (data not provided by mls) $121.04 Homeowner's Insurance
2125 Catskill Drive | MLS# 21392641
This single family home located at 2125 Catskill Drive, Mesquite, TX 75149 is currently listed for sale with an asking price of $415,000. This property was built in 1985 and has 4 bedrooms and 3 full baths with 2168 sq. ft. Catskill Drive is located in the Town Ridge 01 subdivision within the Mesquite ISD school district. Search Town Ridge 01 real estate on karenschaeper.kellyrealtors.com today.